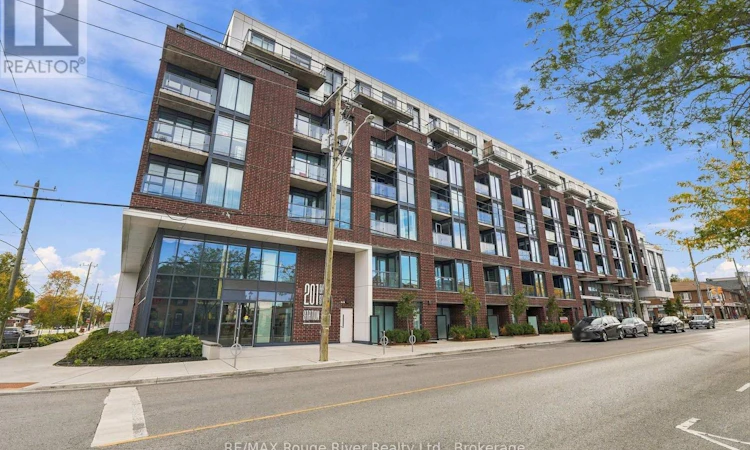
For Sale: 217-201 Brock Street S, Whitby, ON - REW
Boost your listing
Listing featured. Your listing will be featured on REW.
View featured placement
$465,000
2 bd • 2 ba • 600 - 698 sf • Apt/Condo

217 - 201 Brock Street SWhitby, ON, L1N 0P8

Downtown Whitby
  • 2 Bed
  • 2 Bath
  • 600 - 698 Sqft
  • Apt/Condo

About this home

Welcome to this spectacular 1-bedroom plus den condo in the heart of downtown Whitby, offering a stylish and modern space with thoughtful upgrades throughout. The bright open-concept living room features floor-to-ceiling windows, luxury vinyl plank flooring and a walkout to the balcony, creating an inviting space to relax or entertain. The contemporary kitchen is complete with quartz countertops, a ceramic backsplash, stainless steel appliances and a centre island, providing both functionality and style. The spacious primary bedroom offers floor-to-ceiling windows, a double closet and a private 4-piece ensuite. A versatile den with sliding glass doors provides the perfect space for a home office, study or additional bedroom. Upgraded lighting throughout and blinds in the bedroom and living room add to the home's polished finish. With a smart home system, residents can conveniently control and access the thermostat, alarm, packages, building access, concierge services and more remotely. This unit includes one parking space on the mezzanine level and one locker conveniently located on the same floor as the condo. Enjoy an impressive selection of building amenities designed to encourage social connection, fitness and fun, including concierge service, party room, co-work lounge, patio and BBQ area, landscaped courtyard, fully equipped private gym and yoga studio, guest suite and pet grooming station. Ideally situated in downtown Whitby, this exceptional condo offers easy access to Highway 401 and 412, Whitby GO Station, schools, local shops, cafs and restaurants, many just steps from your door. (id:63626)
Listed by: Lisa Fayle, Salesperson, RE/MAX Rouge River Realty Ltd.

Home facts and features

Price details
List Price
Gross Taxes for 2026
$4,686
Strata Maintenance Fees
$612 Monthly
Home facts
Bedrooms
2
Full Bathrooms
1
Partial Bathrooms
1
Parking Spaces
1
Parking Details
Underground, Garage
Property Type
Apt/Condo
Title
Condo/Strata
Exterior Finish
Brick
Heating Type
Forced air, Electric
Cooling
Central air conditioning
Features
Alarm system, Balcony, Carpet Free, Security system, Security/Concierge, Storage - Locker
Amenities
Exercise Centre, Party Room, Visitor Parking
Appliances
All, Intercom, Window Coverings
Community
Agent details
Primary Agent
Lisa Fayle
Primary Broker
RE/MAX Rouge River Realty Ltd.
Listing details
Days on REW
1 Day
MLS® Number
E13862700
Source
Canadian Real Estate Association

Is this your listing? Help it to stand out.

Mortgage Calculator

Estimated Payments
Purchase Price
Mortgage Total
Down Payment
Amortization
25 Years
Interest Rate
3.99%

Connect with our mortgage partner

Frank Mortgage

Frank Mortgage

Canada's No Fee Mortgage Marketplace

Online mortgage broker offering quick and simple access to Canada's top lenders – compare rates and complete your mortgage in a secure online environment

Connect with a mortgage expert

The displayed rates are provided as guidance only, are not guaranteed, or are to be considered an approval of credit. Approval will be based solely on your personal situation. You are encouraged to speak with a Mortgage Professional for the most accurate information and to determine your eligibility.

Property Insights

Hatch House Montessori
  • Private
  • Pre-K - 8
Blyth Academy - Whitby
  • Private
  • 9 - 12
Trafalgar Castle School
  • Private
  • 4 - 12
Henry Street High School
  • Public
  • 9 - 12
Earl A Fairman Public School
  • Public
  • JK - 8
Julie Payette School
  • Public
  • JK - 8
St John the Evangelist Catholic School
  • Catholic
  • JK - 8
Four Winds Montessori School Inc.
  • Private
  • Pre-K - 3
West Lynde Public School
  • Public
  • JK - 8
St Marguerite d'Youville Catholic School
  • Catholic
  • JK - 8
School catchments and distances are intended to be used as reference only. To verify enrolment eligibility for a property, contact the school directly.Report Incorrect Info
Listing data is subject to copyright, disclaimer, and additional requirements from the data provider. See our Terms of Use for terms applicable to this listing. Listing data was last updated on 2026-10-05.
We use cookies and other technologies for functionality, security, and to provide you with a personalized experience on our online services. By continuing to use our online services, you agree to our Privacy Policy and Terms of Use. For information on how to adjust your privacy settings, visit our Cookie Policy.
Dismiss

