For Sale: 2164-169 Muskoka Road, Gravenhurst, ON - REW
Boost your listing
Listing featured. Your listing will be featured on REW.
View featured placement
$2,295,000
3 bd 6 ba 3000 - 3499 sf House

2164 169 Muskoka RoadGravenhurst, ON, P1P 1R2

  • 3 Bed
  • 6 Bath
  • 3000 - 3499 Sqft
  • House

About this home

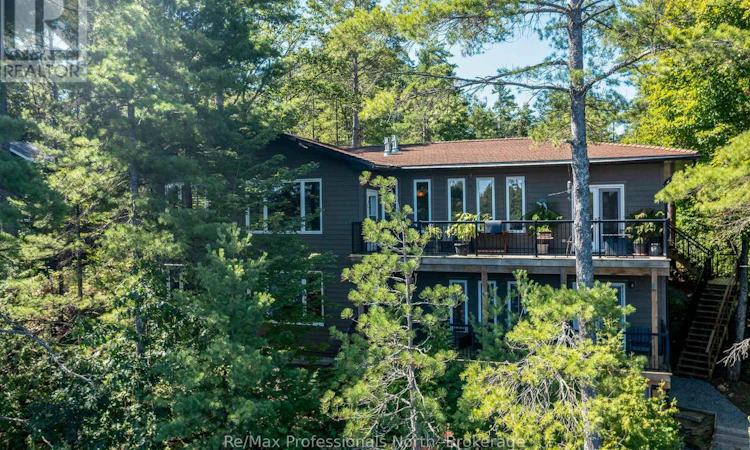
Welcome to your private oasis in MUSKOKA. Situated on a main municipal road HWY 169, great access all year around and only one and a half to 2 hours from Toronto depending where you are coming from. This custom built bungalow seamlessly combines rustic charm with high end luxury. Step inside to discover an open concept, hardwood floors, beamed ceilings, and 2 cozy fireplaces that anchor the living space and recreation room in the lower level. At the heart of the home is a gourmet kitchen equipped with stainless steel appliances, large centre island perfect for hosting and culinary enthusiasts alike. The main residence features 3 spacious bedrooms, 3 bathrooms, extra large closets in every bedroom. The double car garage is heated and has a separate entrance from the foyer for those winter and rainy days. Architectural details shine throughout, highlighted by a striking custom split log staircase and railings leading to the finished basement. Extend your living space outdoors with two levels of decks overlooking serene views of Lake Muskoka. Ideal for extended family or guests, the property includes a private 2 bedroom bunkie complete with its own 3 piece bathroom and kitchenette. Most of the furniture and contents are being included with the house, bunkie and boathouse too. Waterfront living at its finest. Just pack your bags and start living the dream. (id:63626)
Listed by: JOHN BYRNE, Salesperson, Re/Max Professionals North

Home facts and features

Price details
List Price
Gross Taxes for 2026
$9,810
Home facts
Bedrooms
3
Full Bathrooms
6
Parking Spaces
4
Parking Details
Garage, Attached Garage
Property Type
House
Depth
351 feet
Frontage
100.0 feet
Title
Freehold
Style
Bungalow
Exterior Finish
Wood
Heating Type
Forced air, Propane
Cooling
Central air conditioning
Basement Details
Finished, , Walk out,
Features
Carpet Free, Fireplace(s), Flat site, Sloping
Appliances
Alarm System, All, Furniture, Garage door opener, Garage door opener remote(s), Water softener, Window Coverings
Agent details
Primary Agent
JOHN BYRNE
Primary Broker
Re/Max Professionals North
Secondary Agent
FRANK LOMBARDI
Secondary Broker
RE/MAX PROFESSIONALS INC.
Listing details
Days on REW
3 Days
MLS® Number
X13685626
Source
Canadian Real Estate Association

Is this your listing? Help it to stand out.

Mortgage Calculator

Estimated Payments
Purchase Price
Mortgage Total
Down Payment
Amortization
25 Years
Interest Rate
3.99%

Connect with our mortgage partner

REW Money

REW Money

REW Money

Connect with a mortgage expert

The displayed rates are provided as guidance only, are not guaranteed, or are to be considered an approval of credit. Approval will be based solely on your personal situation. You are encouraged to speak with a Mortgage Professional for the most accurate information and to determine your eligibility.

Property Insights

Gravenhurst Public School
  • Public
  • JK - 8
Gravenhurst High School
  • Public
  • 9 - 12
Muskoka Beechgrove Public School
  • Public
  • JK - 8
School catchments and distances are intended to be used as reference only. To verify enrolment eligibility for a property, contact the school directly.Report Incorrect Info
Listing data is subject to copyright, disclaimer, and additional requirements from the data provider. See our Terms of Use for terms applicable to this listing. Listing data was last updated on 2026-08-20.
We use cookies and other technologies for functionality, security, and to provide you with a personalized experience on our online services. By continuing to use our online services, you agree to our Privacy Policy and Terms of Use. For information on how to adjust your privacy settings, visit our Cookie Policy.
Dismiss

