For Sale: 21627 Loyalist Parkway, Prince Edward County, ON - REW
Boost your listing
Listing featured. Your listing will be featured on REW.
View featured placement
$549,900
3 bd 2 ba 1500 - 2000 sf House

21627 Loyalist ParkwayPrince Edward County, ON, K0K 1L0

  • 3 Bed
  • 2 Bath
  • 1500 - 2000 Sqft
  • House

About this home

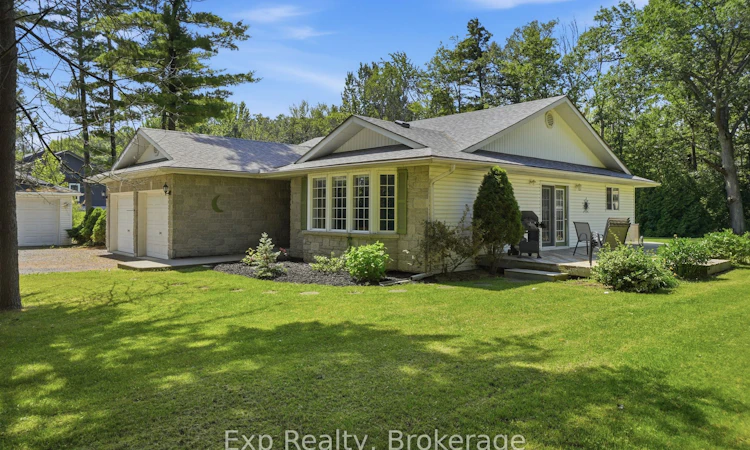
Room to live, and room to work. Set well back from the road on a private, nicely treed 1.565 acre lot, 21627 Loyalist Parkway offers comfortable one-level living paired with real space to work and store your toys, something that is hard to find at this price. Built in 2001, this single-level bungalow delivers over 1500 square feet of living space with three bedrooms, two full baths including one with a jet tub, and a bright, functional open-concept layout. Skylights in the kitchen and bath fill the home with natural light, and French doors open to the back patio and deck. There are no neighbours on one side and the property backs onto woods, so the setting feels quiet and open. Beyond the attached two-car garage sits an additional detached two-car garage that could easily double as a workshop, four bays in total. For a tradesperson, hobbyist, or anyone who has ever wished for more room to tinker, that second garage is a rare find. Room for the vehicles, the toys, and the projects, all at once. Just as important is what you cannot see in a photo. This is a low-worry property. It sits on municipal water, so there is no well to manage, the house roof was replaced in 2021, and the furnace and oil tank were both updated in 2024. The septic is in good working order and central air keeps it comfortable. The finishes are original, leaving room for a new owner to add their own touches and build equity over time. Minutes to the 401, Trenton, CFB Trenton, and the Bay of Quinte, at the gateway to Prince Edward County.
Listed by: Jake Bergeron, Salesperson, Exp Realty

Home facts and features

Price details
List Price
Gross Taxes for 2025
$3,302
Home facts
Bedrooms
3
Full Bathrooms
2
Parking Spaces
12
Parking Details
Private
Property Type
House
Lot Size
249 ft x 274 ft (1.57 acres)
Depth
274.0
Frontage
249.52
Year Built
16 - 30 yrs old
Exterior Finish
Vinyl Siding, Stone
Heating Type
Forced Air, Oil
Cooling
Central Air
Basement Details
Crawl Space, Full
Features
Deck, Privacy, Smoke Detector, Year Round Living
Agent details
Primary Agent
Jake Bergeron
Primary Broker
Exp Realty
Listing details
Days on REW
1 Day
MLS® Number
X13559904
Source
Toronto Real Estate Board
Is this your listing? Help it to stand out.

Mortgage Calculator

Estimated Payments
Purchase Price
Mortgage Total
Down Payment
Amortization
25 Years
Interest Rate
3.99%

Connect with our mortgage partner

REW Money

REW Money

REW Money

Connect with a mortgage expert

The displayed rates are provided as guidance only, are not guaranteed, or are to be considered an approval of credit. Approval will be based solely on your personal situation. You are encouraged to speak with a Mortgage Professional for the most accurate information and to determine your eligibility.

Property Insights

École Communautaire Ernest-Lang
  • n/a
  • K - 8
  • In Catchment
Saint Mary's Academy
  • n/a
  • K - 12
  • In Catchment
École Saint-Jacques
  • n/a
  • K - 8
  • In Catchment
Carrefour De La Jeunesse
  • n/a
  • K - 8
  • In Catchment
Cité Des Jeunes
  • n/a
  • 9 - 12
  • In Catchment
École Notre-Dame
  • n/a
  • K - 8
  • In Catchment
Cité Des Jeunes A.-M.-Sormany
  • n/a
  • 9 - 12
  • In Catchment
École Régionale Saint-Basile
  • n/a
  • K - 8
  • In Catchment
Centreville Community School
  • n/a
  • K - 8
  • In Catchment
École Mgr-Matthieu-Mazerolle
  • n/a
  • K - 8
  • In Catchment
School catchments and distances are intended to be used as reference only. To verify enrolment eligibility for a property, contact the school directly.Report Incorrect Info
Listing data is subject to copyright, disclaimer, and additional requirements from the data provider. See our Terms of Use for terms applicable to this listing. Listing data was last updated on 2026-07-14.






