For Sale: 216 Pump Hill Gardens SW, Calgary, AB - REW
Boost your listing
Listing featured. Your listing will be featured on REW.
View featured placement
$949,800
4 bd • 3 ba • 1944 sf • House

216 Sw Pump Hill GardensCalgary, AB, T2V 4M6

Pump Hill
  • 4 Bed
  • 3 Bath
  • 1944 Sqft
  • House

About this home

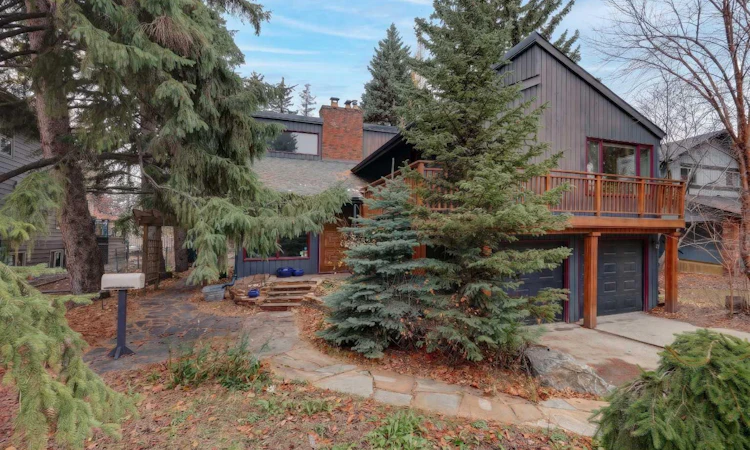
HOME SWEET HOME! ONE OF A KIND! Welcome to this EXTRAORDINARY MOUNTAIN RETREAT INSPIRED HOME situated in the heart of the exclusive and highly sought-after community of PUMP HILL! Custom built and rich in character, this is one of the most UNIQUE HOMES IN CALGARY offering 4 bedrooms, 3 bathrooms and 3,043+ SQFT of exquisitely developed living space throughout blending luxury with original character and charm and unique architectural details. You will instantly feel like you’re out of the city with the incredible privacy provided from the mature landscaping. The main floor offers soaring cathedral ceilings and expansive picture windows flooding the home in natural sunlight. On this floor you will find the massive living room highlighted by a cozy floor to ceiling brick fireplace, formal dining area, an inviting foyer, charming front atrium/ sun room that’s perfect for relaxing and the gourmet chef’s kitchen complete with an oversized center island with a breakfast bar with built-ins, rustic tile countertops, tons of cabinet space, full appliances and your laundry nicely tucked away. Completing this floor is a generous secondary bedroom, wonderful 4 piece bathroom and a spectacular primary retreat complete with vaulted ceilings, two large walk-in closets, a private balcony, and a spacious, spa-like ensuite bathroom with double vanity sinks and a steam shower. The fully developed basement offers impressive ceiling heights, large windows, and a spacious recreation room complete with a second rustic brick fireplace, creating a comfortable extension of the home with endless possibilities for relaxing, entertaining, or accommodating family and guests. Two additional bedrooms and a full bathroom complete this versatile lower level. Outside, offers the PRIVATE OASIS you have been searching for. Discover your west-facing backyard escape, surrounded by mature trees and beautifully established landscaping. Enjoy summer evenings on the expansive two-tiered deck, with access from the sunroom, dining room, and primary retreat. Additional highlights include underground irrigation, water feature, a shed/workshop, and an OVERSIZED DOUBLE ATTACHED GARAGE. Ideally situated on a quiet, family friendly cul-de-sac, enjoy easy access to Glenmore reservoir pathways, South Glenmore park, Heritage park, nearby shopping at Glenmore landing, and excellent schools and recreational amenities. A truly special opportunity to call Pump Hill home! MUST VIEW! Book your private viewing today!
Listed by: Julie Vesuwalla, Century 21 Bamber Realty LTD.

Home facts and features

Price details
List Price
Home facts
Bedrooms
4
Full Bathrooms
3
Parking Spaces
4
Property Type
House
Lot Size
6716 ft²
Frontage
56.17 sqft
Year Built
Built in 1976 (50 yrs old)
Style
Bi-Level
Exterior Finish
Wood Frame
Heating Type
Forced Air, Natural Gas
Cooling
Central Air
Basement Details
Full
Features
Balcony(s), Built-in Features, Ceiling Fan(s), Chandelier, Closet Organizers, In Kitchen, Kitchen Island, No Animal Home, No Smoking Home, Open Floorplan, Park, Patio, Pergola, Playground, Pool, Schools Nearby, Shopping Nearby, Sidewalks, Storage, Street Lights, Tennis Court(s), Tile Counters, Vaulted Ceiling(s), Walk-in Closet(s), Walking/bike Paths, Wood Windows, Wrap Around
Appliances
Central Air Conditioner, Dishwasher, Dryer, Microwave, Refrigerator, Stove, Washer
Community
Agent details
Primary Agent
Primary Broker
Century 21 Bamber Realty LTD.
Secondary Agent
Secondary Broker
Century 21 Bamber Realty LTD.
Listing details
Days on REW
1 Day
MLS® Number
A2355339
Source
Pillar 9
Board
Calgary Real Estate Board
Is this your listing? Help it to stand out.

Mortgage Calculator

provided by REW Digital Ltd
Estimated Payments
Purchase Price
Mortgage Total
Down Payment
Amortization
25 Years
Interest Rate
3.99%

Connect with our mortgage partner

Aamir Khalique

Aamir Khalique

Dominion Lending

Found a home you love? Let's get you pre-approved and mortgage-ready so you can shop with confidence and make stronger offers.

Connect with a mortgage expert

The displayed rates are provided as guidance only, are not guaranteed, or are to be considered an approval of credit. Approval will be based solely on your personal situation. You are encouraged to speak with a Mortgage Professional for the most accurate information and to determine your eligibility.

Property Insights

John Ware School
  • n/a
  • -
  • In Catchment
Nellie McClung School
  • n/a
  • -
  • In Catchment
St. Benedict School
  • n/a
  • -
  • In Catchment
St. Gerard Bilingual School
  • n/a
  • -
  • In Catchment
Eugene Coste School
  • n/a
  • -
  • In Catchment
Braeside School
  • n/a
  • -
  • In Catchment
Haysboro School
  • n/a
  • -
  • In Catchment
Harold Panabaker School
  • n/a
  • -
  • In Catchment
Woodman School
  • n/a
  • 5 - 9
  • In Catchment
Ethel M. Johnson School
  • n/a
  • -
  • In Catchment
School catchments and distances are intended to be used as reference only. To verify enrolment eligibility for a property, contact the school directly.Report Incorrect Info
Listing data is subject to copyright, disclaimer, and additional requirements from the data provider. See our Terms of Use for terms applicable to this listing. Listing data was last updated on 2026-10-28.
We use cookies and other technologies for functionality, security, and to provide you with a personalized experience on our online services. By continuing to use our online services, you agree to our Privacy Policy and Terms of Use. For information on how to adjust your privacy settings, visit our Cookie Policy.
Dismiss