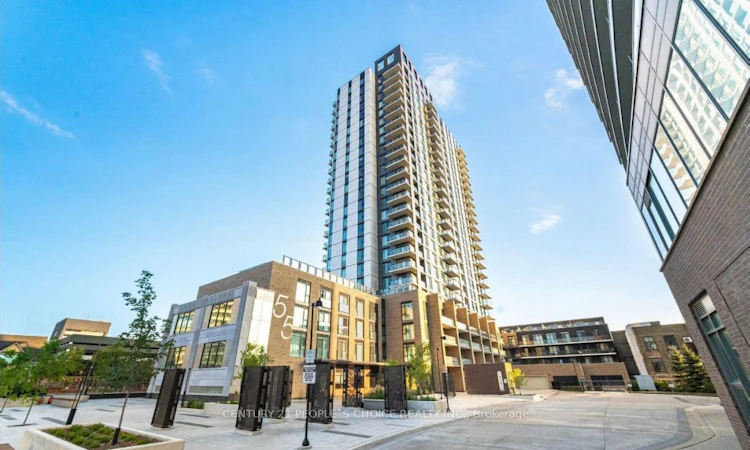
For Sale: 216-55 Duke Street W, Kitchener, ON - REW
Boost your listing
Listing featured. Your listing will be featured on REW.
View featured placement
$374,999
1 + 1 bd 1 ba 600 - 699 sf Apt/Condo

216 - 55 W Duke StreetKitchener, ON, N2H 0C9

  • 1 + 1 Bed
  • 1 Bath
  • 600 - 699 Sqft
  • Apt/Condo

About this home

Located in the heart of Downtown Kitchener, this beautifully appointed 1 Bedroom + Den, 1 Bathroom condo offers an exceptional blend of style, comfort, and convenience. Situated in an award-winning building directly between LRT stops, this residence puts the very best of the city right at your doorstep. Step inside to discover a bright, open-concept living space complemented by contemporary finishes and a sleek, modern kitchen featuring stainless steel appliances. The spacious bedroom offers generous closet space, while the versatile den provides the perfect setting for a home office, study, or additional storage.One of the standout features of this home is the expansive private terrace - an incredible extension of your living space, perfect for morning coffee, outdoor dining, entertaining guests, or simply enjoying your own private retreat in the city. Additional conveniences include in-suite laundry and access to premium building amenities. With public transit, shopping, restaurants, cafés, entertainment, and downtown attractions all within easy reach, this is a location that truly delivers a connected and effortless urban lifestyle.Whether you're a first-time buyer, savvy investor, or young professional, Unit 216 offers an outstanding opportunity to own a stylish downtown residence in one of Kitchener's most desirable locations. A rare combination of location, lifestyle, and outdoor space - don't miss the opportunity to make this exceptional condo your own!
Listed by: Nada Bazara, Salesperson, CENTURY 21 PEOPLE'S CHOICE REALTY INC.

Home facts and features

Price details
List Price
Gross Taxes for 2025
$2,994
Strata Maintenance Fees
$392
Home facts
Bedrooms
1 + 1
Full Bathrooms
1
Property Type
Apt/Condo
Exterior Finish
Concrete
Heating Type
Forced Air, Gas
Cooling
Central Air
Features
In-Suite Laundry
Amenities
Common Elements Included
Agent details
Primary Agent
Nada Bazara
Primary Broker
CENTURY 21 PEOPLE'S CHOICE REALTY INC.
Listing details
Days on REW
8 Days
Property Views
19
MLS® Number
X13750310
Source
Toronto Real Estate Board
Is this your listing? Help it to stand out.

Mortgage Calculator

Estimated Payments
Purchase Price
Mortgage Total
Down Payment
Amortization
25 Years
Interest Rate
3.99%

Connect with our mortgage partner

REW Money

REW Money

REW Money

Connect with a mortgage expert

The displayed rates are provided as guidance only, are not guaranteed, or are to be considered an approval of credit. Approval will be based solely on your personal situation. You are encouraged to speak with a Mortgage Professional for the most accurate information and to determine your eligibility.

Property Insights

St Don Bosco Catholic Secondary School
  • Catholic
  • 9 - 12
Suddaby Public School
  • Public
  • JK - 6
Margaret Avenue Public School
  • Public
  • 7 - 8
Courtland Avenue Public School
  • Public
  • 7 - 8
Cameron Heights Collegiate Institute
  • Public
  • 9 - 12
King Edward Public School
  • Public
  • JK - 6
St John Catholic Elementary School
  • Catholic
  • JK - 8
Kitchener Waterloo Collegiate and Vocational School
  • Public
  • 9 - 12
St Anne Catholic Elementary School
  • Catholic
  • JK - 8
Sheppard Public School
  • Public
  • JK - 6
School catchments and distances are intended to be used as reference only. To verify enrolment eligibility for a property, contact the school directly.Report Incorrect Info
Listing data is subject to copyright, disclaimer, and additional requirements from the data provider. See our Terms of Use for terms applicable to this listing. Listing data was last updated on 2026-09-14.
We use cookies and other technologies for functionality, security, and to provide you with a personalized experience on our online services. By continuing to use our online services, you agree to our Privacy Policy and Terms of Use. For information on how to adjust your privacy settings, visit our Cookie Policy.
Dismiss

