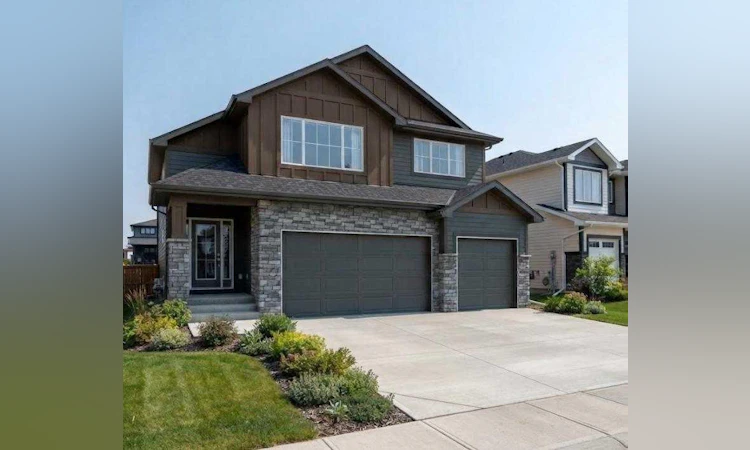
For Sale: 2158 21a Street, Coaldale, AB - REW
Boost your listing
Listing featured. Your listing will be featured on REW.
View featured placement
$885,000
5 bd • 4 ba • 2052 sf • House

2158 21a StreetCoaldale, AB, T1M 0G1

  • 5 Bed
  • 4 Bath
  • 2052 Sqft
  • House

About this home

Discover elevated living in this brand-new, executive residence by Grizzly Ridge, ideally situated in Coaldale’s sought-after Cottonwood Coaldale community. Currently under construction but set to be complete the end of 2026. Offering five bedrooms, four bathrooms, and an exceptional ATTACHED TRIPLE CAR GARAGE, with room for a SECOND detached garage, this impressive home blends sophisticated design, expansive living spaces, and outstanding versatility. Featuring 3,407 total finished square feet. The main level welcomes you with a soaring vaulted ceiling, expansive windows, and a stunning gas fireplace framed by custom built-in shelving. Designed for both elegant entertaining and everyday comfort, the open-concept great room flows seamlessly into the spacious eat-in kitchen and dining area, with direct access to the future rear deck for effortless indoor-outdoor living. The main-floor primary suite offers a private retreat, complete with a beautifully appointed ensuite featuring a gorgeous tiled shower and built-in makeup vanity, alongside a generous walk-in closet. Upstairs, two spacious bedrooms, a four piece bathroom, and a separate family room provide a private and versatile space for family or guests. The fully developed 1,355 sq. ft. walkout lower level extends the home’s exceptional living space, featuring a generous recreation area, wet bar, and a second fireplace with custom built-ins. Two additional bedrooms and a five-piece bathroom create the perfect setting for overnight guests, teenagers, or multigenerational living. The triple car garage offers exceptional flexibility for vehicle enthusiasts, recreational equipment, a dedicated workshop, or the creation of a personalized hobby space. Combining impressive scale, thoughtful design, and the appeal of brand-new construction, this remarkable residence offers a rare opportunity to experience executive living in one of Coaldale’s desirable neighborhoods. With five bedrooms, expansive developed living areas, and a walkout basement, this is a home designed to accommodate an exceptional lifestyle.
Listed by: Julia Zanoni, CENTURY 21 FOOTHILLS SOUTH LTD

Home facts and features

Price details
List Price
Home facts
Bedrooms
5
Full Bathrooms
3
Partial Bathrooms
1
Parking Spaces
6
Property Type
House
Lot Size
7820 ft²
Frontage
58.00 sqft
Year Built
Built in 2026 (0 yrs old)
Style
Modified Bi-Level
Exterior Finish
Composite Siding
Heating Type
Forced Air, Natural Gas
Cooling
Central Air
Basement Details
Full
Features
Built-in Features, Chandelier, Deck, Double Vanity, In Basement, Kitchen Island, Laundry Room, No Animal Home, No Smoking Home, Open Floorplan, Pantry, Park, Patio, Playground, Primary Downstairs, Schools Nearby, Separate Entrance, Sidewalks, Stone Counters, Storage, Street Lights, Walk-in Closet(s), Walking/bike Paths
Appliances
Dishwasher, Garage Control(s), Range Hood, Refrigerator, Stove
Agent details
Primary Agent
Primary Broker
CENTURY 21 FOOTHILLS SOUTH LTD
Secondary Agent
Secondary Broker
CENTURY 21 FOOTHILLS SOUTH LTD
Listing details
Days on REW
2 Days
MLS® Number
A2353672
Source
Pillar 9
Board
Lethbridge & District Association of REALTORS®
Is this your listing? Help it to stand out.

Mortgage Calculator

provided by REW Digital Ltd
Estimated Payments
Purchase Price
Mortgage Total
Down Payment
Amortization
25 Years
Interest Rate
3.99%

Connect with our mortgage partner

Glenn Jorgensen

Glenn Jorgensen

EBS Modern Mortgage Group

No Fees, Great Rates - 15 minutes with us, could save you thousands.

Connect with a mortgage expert

The displayed rates are provided as guidance only, are not guaranteed, or are to be considered an approval of credit. Approval will be based solely on your personal situation. You are encouraged to speak with a Mortgage Professional for the most accurate information and to determine your eligibility.

Property Insights

Kate Andrews High School
  • n/a
  • -
St. Joseph's School
  • n/a
  • -
John Davidson School Program
  • n/a
  • -
Palliser Beyond Borders At Coaldale
  • n/a
  • -
R. I. Baker Middle School
  • n/a
  • -
Jennie Emery Elementary School
  • n/a
  • -
Coaldale Christian School
  • n/a
  • -
School catchments and distances are intended to be used as reference only. To verify enrolment eligibility for a property, contact the school directly.Report Incorrect Info
Listing data is subject to copyright, disclaimer, and additional requirements from the data provider. See our Terms of Use for terms applicable to this listing. Listing data was last updated on 2026-10-22.
We use cookies and other technologies for functionality, security, and to provide you with a personalized experience on our online services. By continuing to use our online services, you agree to our Privacy Policy and Terms of Use. For information on how to adjust your privacy settings, visit our Cookie Policy.
Dismiss