For Sale: 2151 Fairgrounds Road, Ramara, ON - REW
Boost your listing
Listing featured. Your listing will be featured on REW.
View featured placement
$799,999
3 bd 3 ba 1100 - 1499 sf House
2151 Fairgrounds Road
Street ViewDirections

2151 Fairgrounds RoadRamara, ON, L0K 2B0

Rural Ramara
  • 3 Bed
  • 3 Bath
  • 1100 - 1499 Sqft
  • House

About this home

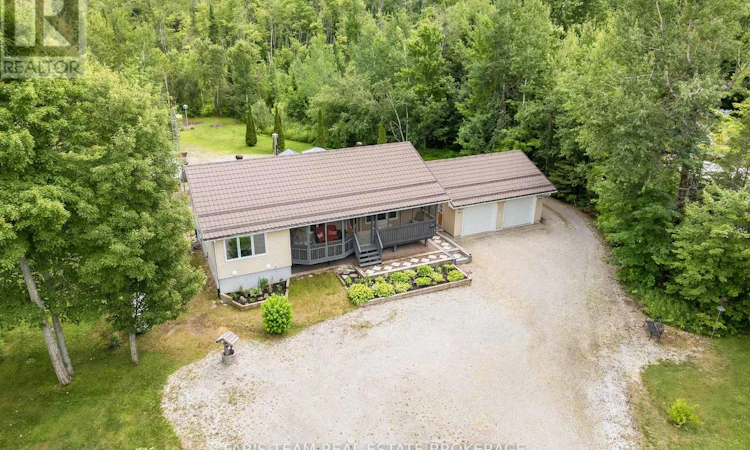
Top 5 Reasons You Will Love This Home: 1) Beautifully maintained raised bungalow set on over an acre of private, treed property, showcasing an aluminum siding exterior and a peaceful setting just five minutes from Washago, presenting a wonderful blend of privacy, space, and convenience 2) Welcoming interior enhanced with refreshed kitchen countertops, newer fridge, stove, dishwasher, washer and dryer, oak hardwood flooring in the bedrooms, and a renovated bathroom complete with a new tub and shower, providing comfortable and move-in-ready living 3) Enjoy an exceptional private backyard oasis featuring a screened-in porch, spacious back deck with an included hot tub, and plenty of room for outdoor seating and cooking appliances, surrounded by mature trees and expansive greenspace ideal for kids and pets 4) Offering added convenience and peace of mind, the home features a durable steel roof, central air conditioning with a newer condenser, newer furnace, eight triple-pane windows, an automatic garage door opener, and a cell booster antenna with reflectors for improved connectivity 5) Detached two-car garage paired with a private triple-wide driveway offering parking for up to fifteen additional vehicles, providing abundant space for vehicles, recreational toys, workshop projects, and guests, while nearby parks, trails, restaurants, Lake Couchiching access, and Highways 11 and 169 make commuting to Orillia and Gravenhurst easy. 1,246 above grade sq.ft. plus a partially finished basement. (id:63626)
Listed by: MARK FARIS, Broker, FARIS TEAM REAL ESTATE BROKERAGE

Home facts and features

Price details
List Price
Gross Taxes for 2026
$2,834
Home facts
Bedrooms
3
Full Bathrooms
1
Partial Bathrooms
2
Parking Spaces
17
Parking Details
Detached Garage, Garage
Property Type
House
Lot Size
149 ft x 317 ft (1.09 acres)
Depth
317.9 feet
Frontage
149.1 feet
Title
Freehold
Style
Raised bungalow
Exterior Finish
Aluminum siding
Heating Type
Forced air, Propane
Cooling
Central air conditioning
Basement Details
Partially finished, Full, Walk out, ,
Appliances
Dishwasher, Dryer, Refrigerator, Stove, Washer, Window Coverings
Community
Agent details
Primary Agent
Primary Broker
FARIS TEAM REAL ESTATE BROKERAGE
Secondary Agent
PATRICK BASQUE
Secondary Broker
FARIS TEAM REAL ESTATE BROKERAGE
Listing details
Days on REW
12 Days
MLS® Number
S13740068
Source
Canadian Real Estate Association

Is this your listing? Help it to stand out.

Mortgage Calculator

Estimated Payments
Purchase Price
Mortgage Total
Down Payment
Amortization
25 Years
Interest Rate
3.99%

Connect with our mortgage partner

REW Money

REW Money

REW Money

Connect with a mortgage expert

The displayed rates are provided as guidance only, are not guaranteed, or are to be considered an approval of credit. Approval will be based solely on your personal situation. You are encouraged to speak with a Mortgage Professional for the most accurate information and to determine your eligibility.

Property Insights

Rama Central Public School
  • Public
  • JK - 8
School catchments and distances are intended to be used as reference only. To verify enrolment eligibility for a property, contact the school directly.Report Incorrect Info
Listing data is subject to copyright, disclaimer, and additional requirements from the data provider. See our Terms of Use for terms applicable to this listing. Listing data was last updated on 2026-09-14.
We use cookies and other technologies for functionality, security, and to provide you with a personalized experience on our online services. By continuing to use our online services, you agree to our Privacy Policy and Terms of Use. For information on how to adjust your privacy settings, visit our Cookie Policy.
Dismiss

