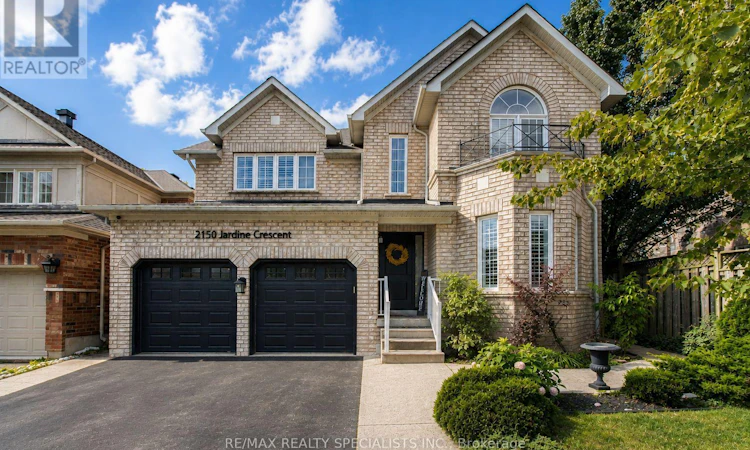
For Sale: 2150 Jardine Crescent, Burlington, ON - REW
Boost your listing
Listing featured. Your listing will be featured on REW.
View featured placement
$1,369,800
4 bd 3 ba 2000 - 2499 sf House

2150 Jardine CrescentBurlington, ON, L7L 7K1

Orchard
  • 4 Bed
  • 3 Bath
  • 2000 - 2499 Sqft
  • House

About this home

A bright, open-to-above foyer sets the tone for this beautifully finished Orchard home, with hardwood floors, extensive crown moulding, detailed millwork, California shutters and recessed lighting. The main floor flows between living and dining rooms and an inviting family room anchored by a fireplace. At its heart, the custom kitchen features white cabinetry, quartz counters, a stone backsplash, under-cabinet lighting and built-in KitchenAid appliances. Deep pot-and-pan drawers complement the cabinetry, while the large peninsula with a waterfall quartz counter provides prep space and breakfast-bar seating. The window-filled breakfast area opens to the backyard and includes built-in cabinetry and counter space ideal as a serving bar, coffee or beverage station. A separate mudroom adds convenience. Upstairs, crown moulding continues through the hallway and primary suite, finished with hardwood flooring and California shutters. The primary features a walk-in closet, mirrored double closet and four-piece ensuite with a large soaker tub surrounded by windows, separate shower and vanity; a peaceful place to start and end the day. Three additional bedrooms, including one with an impressive arched feature window, and a full family bathroom complete the level. The finished lower level expands the living and entertaining space with a large recreation room, flexible gym or play area, recessed lighting and laminate flooring. A custom wet bar features white shaker cabinetry, quartz counters, beverage fridge, and open shelving. Outside, mature trees and layered gardens surround expansive interlocking stone patios, creating spaces for outdoor dining, lounging and entertaining. Set in Burlington's sought-after Orchard community, the home is a short walk from Bronte Creek Provincial Park, with neighbourhood parks, golf, schools and trails nearby. Grocery stores, restaurants and shopping are close at hand, while Appleby GO, the QEW and Highway 407 make commuting convenient. (id:63626)
Listed by: JOE BATTAGLIA, Broker of Record, RE/MAX REALTY SPECIALISTS INC.

Home facts and features

Price details
List Price
Gross Taxes for 2026
$6,995
Home facts
Bedrooms
4
Full Bathrooms
2
Partial Bathrooms
1
Parking Spaces
4
Parking Details
Attached Garage, Garage
Property Type
House
Depth
85.3 feet
Frontage
43.0 feet
Title
Freehold
Exterior Finish
Brick
Heating Type
Forced air, Natural gas
Cooling
Central air conditioning
Basement Details
Finished,
Features
Carpet Free
Appliances
Central Vacuum, Cooktop, Dishwasher, Dryer, Microwave, Oven, Oven - Built-In, Refrigerator, Washer, Water Heater, Whirlpool
Community
Agent details
Primary Agent
JOE BATTAGLIA
Primary Broker
RE/MAX REALTY SPECIALISTS INC.
Listing details
Days on REW
1 Day
MLS® Number
W13688702
Source
Canadian Real Estate Association

Is this your listing? Help it to stand out.

Mortgage Calculator

Estimated Payments
Purchase Price
Mortgage Total
Down Payment
Amortization
25 Years
Interest Rate
3.99%

Connect with our mortgage partner

REW Money

REW Money

REW Money

Connect with a mortgage expert

The displayed rates are provided as guidance only, are not guaranteed, or are to be considered an approval of credit. Approval will be based solely on your personal situation. You are encouraged to speak with a Mortgage Professional for the most accurate information and to determine your eligibility.

Property Insights

Alexander's Public School
  • Public
  • JK - 8
Halton Waldorf School
  • Private
  • JK - 8
St. Christopher Catholic Elementary School
  • Catholic
  • JK - 8
St Elizabeth Seton Catholic Elementary School
  • Catholic
  • JK - 8
Orchard Park Public School
  • Public
  • JK - 8
Orchard Park Public School
  • Public
  • JK - 8
Corpus Christi Catholic Secondary School
  • Catholic
  • 9 - 12
John William Boich Public School
  • Public
  • JK - 8
Glenn Arbour Academy
  • Private
  • JK - 8
Charles R. Beaudoin Public School
  • Public
  • JK - 8
School catchments and distances are intended to be used as reference only. To verify enrolment eligibility for a property, contact the school directly.Report Incorrect Info
Listing data is subject to copyright, disclaimer, and additional requirements from the data provider. See our Terms of Use for terms applicable to this listing. Listing data was last updated on 2026-08-19.
We use cookies and other technologies for functionality, security, and to provide you with a personalized experience on our online services. By continuing to use our online services, you agree to our Privacy Policy and Terms of Use. For information on how to adjust your privacy settings, visit our Cookie Policy.
Dismiss

