For Sale: 2150-2150 Fourth Line, Oakville, ON - REW
Boost your listing
Listing featured. Your listing will be featured on REW.
View featured placement
$875,000
3 bd 3 ba 1500 - 1999 sf Townhouse

2150 - 2150 Fourth LineOakville, ON, L6M 3T2

West Oak Trails
  • 3 Bed
  • 3 Bath
  • 1500 - 1999 Sqft
  • Townhouse

About this home

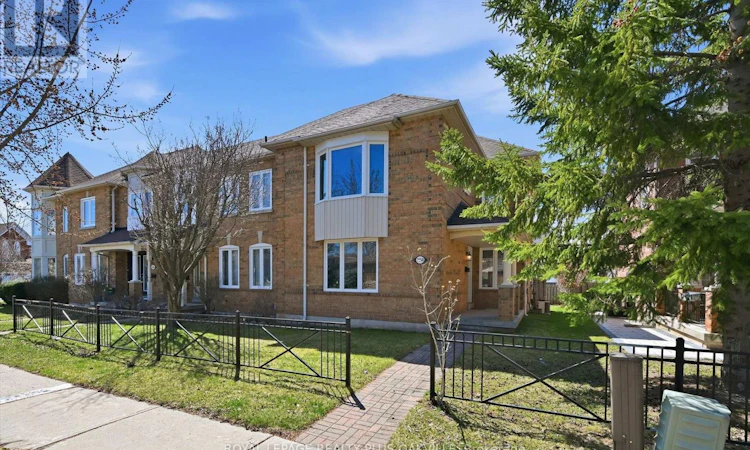
Welcome To West Oak Trails - An Established, Family-Friendly Neighbourhood Where Location, Space, And Future Potential Come Together. Recently Vacated By Long term Tenant And Ready For Its Next Owner, This 3-Bedroom, 2.5-Bath End-Unit Townhome Offers 2,676 Sq. Ft. Of Total Potential Living Space, Including 1,784 Sq. Ft. Above Grade And An 892 Sq. Ft Unfinished Basement With Rough-In Plumbing For A Future Bathroom. A Rare Double-Car Garage, Private Outdoor Space, And A Layout Larger Than Many Comparable Homes Make This An Exceptional Opportunity And Outstanding Value. The Main Level Is Designed For Everyday Living And Easy Entertaining, With A Sunken Family Room, A Bright And Versatile Living/Dining Room With A Two-Sided Gas Fireplace, And A Spacious Kitchen With Abundant Cabinetry And A Dedicated Breakfast Area. Step Outside To A Composite Deck With Natural-Gas BBQ Hookup, A Paved Patio Area For Al-Fresco Dining Yet Still Offering A Good Sized Lawn Area In Your Sunny, Private Garden. You Will Be The Envy Of Your Friends And Family. Upstairs, The Generous Primary Retreat Features A Walk-In Closet And 4-Piece Ensuite With A Separate Shower And Soaker Tub. The Second Bedroom Enjoys A Large Bay Window And Semi-Ensuite Access To The Family Bathroom, While The Generously Sized Third Bedroom Is Ideal For A Child, Guest, Or Home Office. Enjoy A Charming Front Porch And Garden, Side Access From Front & Back, Direct Garage Access From The Yard, And Nearby Visitor Parking. Ideally Located Within Walking Distance Of West Oak (Jk-8), Garth Webb (9-12), And Forest Trail French Immersion (Grades 2-8), As Well As Parks, Trails, Shopping, Oakville Trafalgar Memorial Hospital, Glen Abbey Community Centre And Library, And Major Commuter Routes.Vacant, Move-In Ready, And Offering The Space And Fundamentals To Add Your Own Style & Influence Over Time, This Is A Home With Exceptional Upside In A Top-Notch Oakville Location. (id:63626)
Listed by: Dewi Fairclough, Salesperson, Royal LePage Realty Plus Oakville, Brokerage

Home facts and features

Price details
List Price
Gross Taxes for 2026
$4,627
Strata Maintenance Fees
$134 Monthly
Home facts
Bedrooms
3
Full Bathrooms
2
Partial Bathrooms
1
Parking Spaces
2
Parking Details
Garage, Detached Garage
Property Type
Townhouse
Title
Freehold
Exterior Finish
Brick, Vinyl siding
Heating Type
Forced air, Natural gas
Cooling
Central air conditioning
Basement Details
Unfinished, Full
Features
Dry, Fireplace(s), Flat site, Level, Level lot
Appliances
Dryer, Garage door opener remote(s), Gas stove(s), Refrigerator, Washer, Water Heater, Water meter, Window Coverings
Community
Agent details
Primary Agent
Dewi Fairclough
Primary Broker
Royal LePage Realty Plus Oakville, Brokerage
Listing details
Days on REW
2 Days
MLS® Number
W13631722
Source
Canadian Real Estate Association

Is this your listing? Help it to stand out.

Mortgage Calculator

Estimated Payments
Purchase Price
Mortgage Total
Down Payment
Amortization
25 Years
Interest Rate
3.99%

Connect with our mortgage partner

REW Money

REW Money

REW Money

Connect with a mortgage expert

The displayed rates are provided as guidance only, are not guaranteed, or are to be considered an approval of credit. Approval will be based solely on your personal situation. You are encouraged to speak with a Mortgage Professional for the most accurate information and to determine your eligibility.

Property Insights

Mother Teresa Catholic Elementary School
  • Catholic
  • JK - 8
West Oak Public School
  • Public
  • JK - 8
St Ignatius of Loyola Secondary School
  • Catholic
  • 9 - 12
Forest Trail Public School
  • Public
  • 1 - 8
Abbey Park High School
  • Public
  • 9 - 12
St. John Paul II Catholic Elementary School
  • Catholic
  • JK - 8
Rotherglen School - Oakville Elementary
  • Private
  • PS - 8
Our Lady of Peace School
  • Catholic
  • JK - 8
Pilgrim Wood Public School
  • Public
  • JK - 8
Heritage Glen Public School
  • Public
  • JK - 8
School catchments and distances are intended to be used as reference only. To verify enrolment eligibility for a property, contact the school directly.Report Incorrect Info
Listing data is subject to copyright, disclaimer, and additional requirements from the data provider. See our Terms of Use for terms applicable to this listing. Listing data was last updated on 2026-08-04.
We use cookies and other technologies for functionality, security, and to provide you with a personalized experience on our online services. By continuing to use our online services, you agree to our Privacy Policy and Terms of Use. For information on how to adjust your privacy settings, visit our Cookie Policy.
Dismiss

