For Sale: 215 Winfield Avenue, Waterloo, ON - REW
Boost your listing
Listing featured. Your listing will be featured on REW.
View featured placement
$780,000
3 bd 2 ba 2186 sf House

215 Winfield AvenueWaterloo, ON, N2J 3M8

  • 3 Bed
  • 2 Bath
  • 2186 Sqft
  • House

About this home

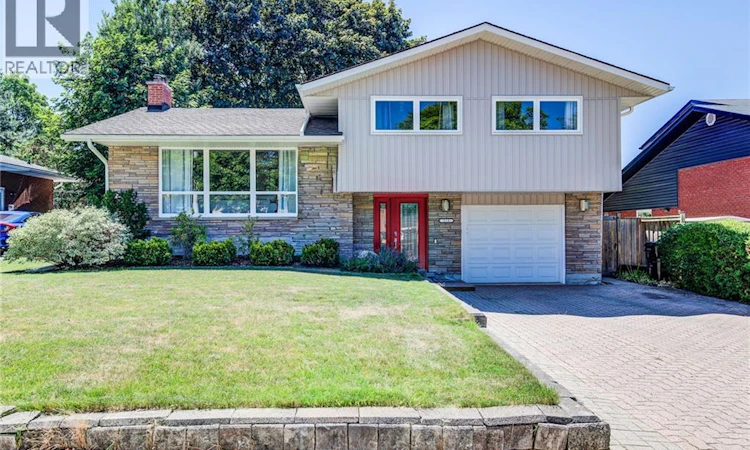
Nestled in Waterloo’s desirable and mature Lincoln Heights neighbourhood, this charming sidesplit perfectly blends timeless character with extensive modern updates. The move-in-ready home boasts exceptional curb appeal, highlighted by a brand-new front door, fresh siding, and updated soffits, fascia, and eavestroughs. Inside, the main level showcases beautifully refinished hardwood floors that lead into a formal dining room complete with an elegant built-in china cabinet. The heart of the home expands into a bright main floor family room addition, creating the perfect layout for daily living and entertaining. Upstairs, the spacious bedrooms offer excellent storage with uncommonly large closets. Essential modern conveniences include a newer dishwasher, washer, and dryer, alongside an owned hot water tank for added peace of mind. Transitions to outdoor living are seamless through updated sliding doors (2019) that step out onto a spacious deck (2019). The private, fully fenced backyard serves as a serene retreat, framed by beautiful mature trees that provide plenty of shade and privacy. Ideally located for an active and convenient lifestyle, this property is walkable to a wide array of local amenities including Moser Springer Park and sits just moments from the scenic Laurel Trail. With excellent access to shopping, the Universities, public, separate and french public schools, the expressway and much more, this is a gem that won't last long. (id:63626)
Listed by: SUSAN RAYMOND, Salesperson, Royal LePage Wolle Realty

Home facts and features

Price details
List Price
Gross Taxes for 2026
$5,443
Home facts
Bedrooms
3
Full Bathrooms
2
Parking Spaces
5
Parking Details
Attached Garage
Property Type
House
Lot Size
58 ft x 0 ft (6534 ft²)
Depth
Frontage
58.0 feet
Year Built
Built in 1964 (62 yrs old)
Title
Freehold
Exterior Finish
Brick, Vinyl siding
Heating Type
Forced air, Natural gas
Cooling
Central air conditioning
Basement Details
Partially finished, Partial
Features
Automatic Garage Door Opener
Appliances
Dishwasher, Dryer, Garage door opener, Gas stove(s), Hood Fan, Refrigerator, Washer, Window Coverings
Agent details
Primary Agent
SUSAN RAYMOND
Primary Broker
Royal LePage Wolle Realty
Secondary Agent
Max McTaggart
Secondary Broker
Royal LePage Wolle Realty
Listing details
Days on REW
1 Day
MLS® Number
40853084
Source
Canadian Real Estate Association

Is this your listing? Help it to stand out.

Mortgage Calculator

Estimated Payments
Purchase Price
Mortgage Total
Down Payment
Amortization
25 Years
Interest Rate
3.99%

Connect with our mortgage partner

REW Money

REW Money

REW Money

Connect with a mortgage expert

The displayed rates are provided as guidance only, are not guaranteed, or are to be considered an approval of credit. Approval will be based solely on your personal situation. You are encouraged to speak with a Mortgage Professional for the most accurate information and to determine your eligibility.

Property Insights

Lincoln Heights Public School
  • Public
  • JK - 8
ÉÉC Mère-Élisabeth-Bruyère
  • Catholic
  • JK - 6
É Élém L'Harmonie
  • Public
  • JK - 8
St Agnes Catholic Elementary School
  • Catholic
  • JK - 8
Bluevale Collegiate Institute
  • Public
  • 9 - 12
Sandowne Public School
  • Public
  • JK - 6
MacGregor Public School
  • Public
  • 6 - 8
St David Catholic Secondary School
  • Catholic
  • 9 - 12
Elizabeth Ziegler Public School
  • Public
  • JK - 6
Waterloo Collegiate Institute
  • Public
  • 9 - 12
School catchments and distances are intended to be used as reference only. To verify enrolment eligibility for a property, contact the school directly.Report Incorrect Info
Listing data is subject to copyright, disclaimer, and additional requirements from the data provider. See our Terms of Use for terms applicable to this listing. Listing data was last updated on 2026-08-04.
We use cookies and other technologies for functionality, security, and to provide you with a personalized experience on our online services. By continuing to use our online services, you agree to our Privacy Policy and Terms of Use. For information on how to adjust your privacy settings, visit our Cookie Policy.
Dismiss

