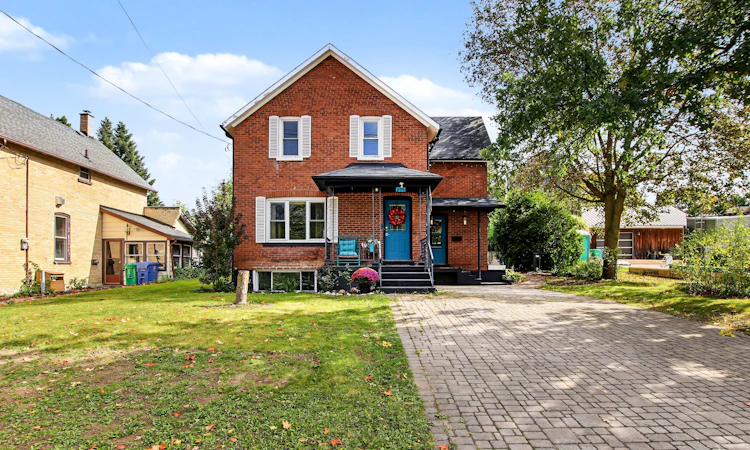
For Sale: 215 Elgin Street S, West Grey, ON - REW
Boost your listing
Listing featured. Your listing will be featured on REW.
View featured placement
$449,500
3 + 0 bd • 2 ba • 1100 - 1500 sf • House

215 S Elgin StreetWest Grey, ON, N0G 1R0

Durham
  • 3 + 0 Bed
  • 2 Bath
  • 1100 - 1500 Sqft
  • House

About this home

Small-town charm, big-time lifestyle!Welcome to 215 Elgin Street South in the charming town of Durham, where classic character meets everyday comfort! Built in 1948, this inviting all-brick detached home offers approximately 1,360 sq. ft. above grade, plus 623 sq. ft. of finished basement space, with 3 bedrooms and 2 bathrooms.Step inside to discover welcoming living and dining spaces, perfect for family gatherings, entertaining friends or simply relaxing at home. The spacious kitchen offers plenty of cabinetry and room to work your culinary magic!But here's a favourite feature-the beautiful sunroom! With warm wood finishes and plenty of windows overlooking the backyard, it's the perfect place for morning coffee, a good book or catching up with friends.Upstairs, you'll find 3 bedrooms and a full bathroom. Need more space? The finished lower level offers a generous recreation room, second bathroom and laundry area-ideal for movie nights, hobbies or a play space.Outside, the 60' x 95' lot offers room to garden, entertain or soak up the sunshine. And let's talk lifestyle! You're just one block from the local public school and close to Durham's shops, restaurants and parks, plus outdoor gems like the Saugeen River and McGowan Falls. Hungry? The popular Pebbles Family Buffet, known for its homestyle Mennonite fare, is just a short drive away!Cozy, convenient and full of charm-come discover why life feels a little sweeter in Durham!
Listed by: Gabriel Lo, Salesperson, RE/MAX REAL ESTATE CENTRE INC.

Home facts and features

Price details
List Price
Gross Taxes for 2025
$1,857
Home facts
Bedrooms
3
Full Bathrooms
2
Parking Spaces
3
Parking Details
Private Double
Property Type
House
Lot Size
60 ft x 95 ft (5700 ft²)
Depth
95.0
Frontage
60.0
Year Built
51 - 99 yrs old
Exterior Finish
Brick
Heating Type
Baseboard, Gas
Basement Details
Finished, Full
Community
Agent details
Primary Agent
Gabriel Lo
Primary Broker
RE/MAX REAL ESTATE CENTRE INC.
Listing details
Days on REW
1 Day
MLS® Number
X13874948
Source
Toronto Real Estate Board
Is this your listing? Help it to stand out.

Mortgage Calculator

Estimated Payments
Purchase Price
Mortgage Total
Down Payment
Amortization
25 Years
Interest Rate
3.99%

Connect with our mortgage partner

Frank Mortgage

Frank Mortgage

Canada's No Fee Mortgage Marketplace

Online mortgage broker offering quick and simple access to Canada's top lenders – compare rates and complete your mortgage in a secure online environment

Connect with a mortgage expert

The displayed rates are provided as guidance only, are not guaranteed, or are to be considered an approval of credit. Approval will be based solely on your personal situation. You are encouraged to speak with a Mortgage Professional for the most accurate information and to determine your eligibility.

Property Insights

Spruce Ridge Community School
  • Public
  • JK - 8
St Peter's & St Paul's School
  • Catholic
  • JK - 8
School catchments and distances are intended to be used as reference only. To verify enrolment eligibility for a property, contact the school directly.Report Incorrect Info
Listing data is subject to copyright, disclaimer, and additional requirements from the data provider. See our Terms of Use for terms applicable to this listing. Listing data was last updated on 2026-10-08.
We use cookies and other technologies for functionality, security, and to provide you with a personalized experience on our online services. By continuing to use our online services, you agree to our Privacy Policy and Terms of Use. For information on how to adjust your privacy settings, visit our Cookie Policy.
Dismiss

