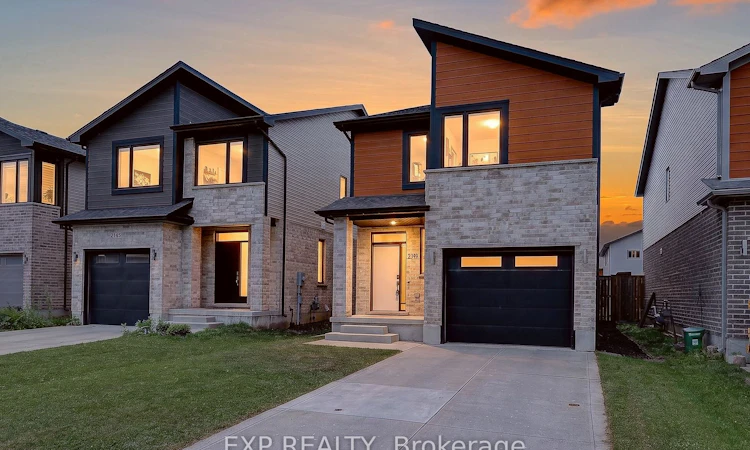
For Sale: 2149 Tribalwood Street N, London, ON - REW
Boost your listing
Listing featured. Your listing will be featured on REW.
View featured placement
$674,900
3 bd 3 ba 1500 - 2000 sf House

2149 N Tribalwood StreetLondon, ON, N6G 0R5

Hyde Park
  • 3 Bed
  • 3 Bath
  • 1500 - 2000 Sqft
  • House

About this home

Welcome to sought-after Hyde Park, one of Northwest London's premier family-friendly neighbourhoods. This stunning California-inspired contemporary backsplit offers the perfect blend of modern design, functional living, and exceptional outdoor entertaining-just minutes from top-rated schools, parks, shopping, restaurants, and transit.Step inside to an impressive open-concept main living area featuring soaring 9-foot ceilings, expansive windows, abundant pot lighting, and engineered hand-scraped hardwood flooring, creating a bright and inviting atmosphere. The beautifully appointed kitchen showcases upgraded quartz countertops, an oversized island exclusive to this home, soft-close cabinetry and drawers, and abundant storage-perfect for everyday living and entertainingThe professionally designed, low-maintenance backyard is a true highlight. Accessible through sliding glass doors, it features a 350+ sq. ft. composite deck, BBQ gas hook-up, stylish gazebo, and maintenance-free artificial turf, creating the ultimate outdoor retreat.Upstairs, the private primary suite offers convenient same-level laundry, a spacious walk-in closet, and a luxurious ensuite with quartz countertops and a spa-inspired glass and tile shower with rainfall and handheld showerheads. Two additional generously sized bedrooms and a full bathroom complete the upper level, providing an ideal layout for growing families.The finished lower level adds a spacious recreation room with premium stain-resistant carpeting and rough-ins for a future full bathroom, offering flexibility for guests, a home office, or additional living space.A deep attached garage provides excellent storage, while the extended driveway accommodates two additional vehicles. Smart switches throughout add modern convenience, and the home has been meticulously maintained by its original owners. Move-in ready and loaded with thoughtful upgrades, this is a rare opportunity to own an exceptional home
Listed by: Adrie Soede, Broker, EXP REALTY

Home facts and features

Price details
List Price
Gross Taxes for 2025
$5,029
Home facts
Bedrooms
3
Full Bathrooms
3
Parking Spaces
3
Parking Details
Private
Property Type
House
Lot Size
30 ft x 107 ft (3278 ft²)
Depth
107.45
Frontage
30.51
Year Built
6 - 15 yrs old
Exterior Finish
Brick Veneer, Vinyl Siding
Heating Type
Forced Air, Gas
Cooling
Central Air
Basement Details
Finished, Partially Finished
Features
Canopy, Carbon Monoxide Detectors, Fenced Yard, Hospital, Landscape Lighting, Park, Place Of Worship, Public Transit, Recreational Area, School Bus Route, Smoke Detector
Community
Agent details
Primary Agent
Primary Broker
EXP REALTY
Listing details
Days on REW
1 Day
MLS® Number
X13549252
Source
Toronto Real Estate Board
Is this your listing? Help it to stand out.

Mortgage Calculator

Estimated Payments
Purchase Price
Mortgage Total
Down Payment
Amortization
25 Years
Interest Rate
3.99%

Connect with our mortgage partner

REW Money

REW Money

REW Money

Connect with a mortgage expert

The displayed rates are provided as guidance only, are not guaranteed, or are to be considered an approval of credit. Approval will be based solely on your personal situation. You are encouraged to speak with a Mortgage Professional for the most accurate information and to determine your eligibility.

Property Insights

St. Andre Bessette Secondary School
  • Catholic
  • 9 - 12
St Marguerite d'Youville School
  • Catholic
  • JK - 8
Emily Carr Public School
  • Public
  • JK - 8
Sir Frederick Banting Secondary School
  • Public
  • 9 - 12
Wilfrid Jury Public School
  • Public
  • JK - 8
St Thomas More School
  • Catholic
  • JK - 8
St Catherine of Siena School
  • Catholic
  • JK - 8
Masonville Public School
  • Public
  • JK - 8
Clara Brenton Public School
  • Public
  • JK - 8
St Paul School
  • Catholic
  • JK - 8
School catchments and distances are intended to be used as reference only. To verify enrolment eligibility for a property, contact the school directly.Report Incorrect Info
Listing data is subject to copyright, disclaimer, and additional requirements from the data provider. See our Terms of Use for terms applicable to this listing. Listing data was last updated on 2026-07-11.

