For Sale: 2149 Shore Road SOUTH, Bonfield, ON - REW
Boost your listing
Listing featured. Your listing will be featured on REW.
View featured placement
$929,900
2 bd 2 ba 1500 - 1999 sf House
2149 Shore Road SOUTH
Street ViewDirections

2149 South Shore RoadBonfield, ON, P0H 1E0

  • 2 Bed
  • 2 Bath
  • 1500 - 1999 Sqft
  • House

About this home

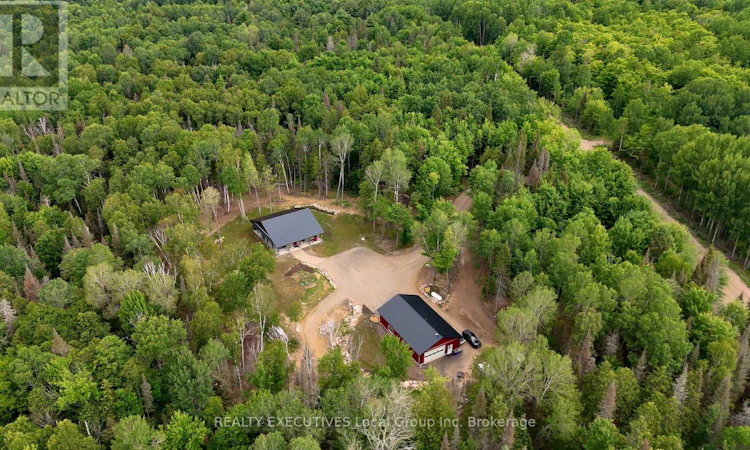
Some homes are built to get away from it all. Others are built so well, you never want to leave. Set on approximately six private acres in Bonfield, this custom 2023 ICF home was designed with longevity in mind. From the stone exterior and metal roof to the in-floor radiant heat, backup forced-air system, and whole-home/shop generator, every major decision was made with durability, efficiency, and long-term ownership in mind. Inside, the home is bright, welcoming, and thoughtfully designed. Quartz countertops, stainless steel appliances, and an open layout create an inviting space, while the quality of the construction means you can simply enjoy it. Spend less time thinking about maintenance and more time enjoying Northern Ontario. The primary bedroom offers double closets and its own ensuite, while the second bedroom provides flexible space for guests, a home office, or both. Then there's the garage. At 32' x 50', this isn't simply extra garage space. It's a workshop built for those who need room to create, build, repair, or work from home. With 11-foot ceilings, 9-foot overhead doors, a 7,000 lb floor hoist, in-floor heating, heat pump/air conditioner, ample open floor space, laundry hookups, and a three-piece bathroom which adds everyday convenience, it's ready for everything from weekend projects to full-time business needs. The OFSC snowmobile trail runs just across the road, allowing you to ride directly from your driveway toward Lake Nosbonsing. Whether you enjoy snowmobiling, ATVing, hiking, hunting, or simply exploring the outdoors, this property was designed to be enjoyed in every season. Located minutes from the public boat launch on Lake Nosbonsing and the conveniences of Bonfield, including the general store, LCBO, pharmacy, fuel stop, and school, you'll enjoy the privacy of country living without feeling disconnected. Built with intention. Designed for real life. Ready for what's next. (id:63626)
Listed by: MATT LAFRAMBOISE, Salesperson, REALTY EXECUTIVES Local Group Inc., Brokerage

Home facts and features

Price details
List Price
Gross Taxes for 2026
$5,863
Home facts
Bedrooms
2
Full Bathrooms
2
Parking Spaces
10
Parking Details
Garage, Detached Garage
Property Type
House
Depth
611.7 feet
Frontage
945.2 feet
Title
Freehold
Style
Bungalow
Exterior Finish
Stone, Vinyl siding
Heating Type
Forced air, Propane
Features
Carpet Free, Fireplace(s), Irregular lot size, Smoke Detectors, Wooded area
Appliances
Dishwasher, Dryer, Microwave, Refrigerator, Stove, Washer, Water Heater - Tankless, Water Treatment, Water softener
Agent details
Primary Agent
MATT LAFRAMBOISE
Primary Broker
REALTY EXECUTIVES Local Group Inc., Brokerage
Secondary Agent
NATASHA LAFRAMBOISE
Secondary Broker
REALTY EXECUTIVES Local Group Inc., Brokerage
Listing details
Days on REW
1 Day
MLS® Number
X13639324
Source
Canadian Real Estate Association

Is this your listing? Help it to stand out.

Mortgage Calculator

Estimated Payments
Purchase Price
Mortgage Total
Down Payment
Amortization
25 Years
Interest Rate
3.99%

Connect with our mortgage partner

REW Money

REW Money

REW Money

Connect with a mortgage expert

The displayed rates are provided as guidance only, are not guaranteed, or are to be considered an approval of credit. Approval will be based solely on your personal situation. You are encouraged to speak with a Mortgage Professional for the most accurate information and to determine your eligibility.

Property Insights

É Sép Lorrain
  • Catholic
  • JK - 8
School catchments and distances are intended to be used as reference only. To verify enrolment eligibility for a property, contact the school directly.Report Incorrect Info
Listing data is subject to copyright, disclaimer, and additional requirements from the data provider. See our Terms of Use for terms applicable to this listing. Listing data was last updated on 2026-08-05.
We use cookies and other technologies for functionality, security, and to provide you with a personalized experience on our online services. By continuing to use our online services, you agree to our Privacy Policy and Terms of Use. For information on how to adjust your privacy settings, visit our Cookie Policy.
Dismiss

