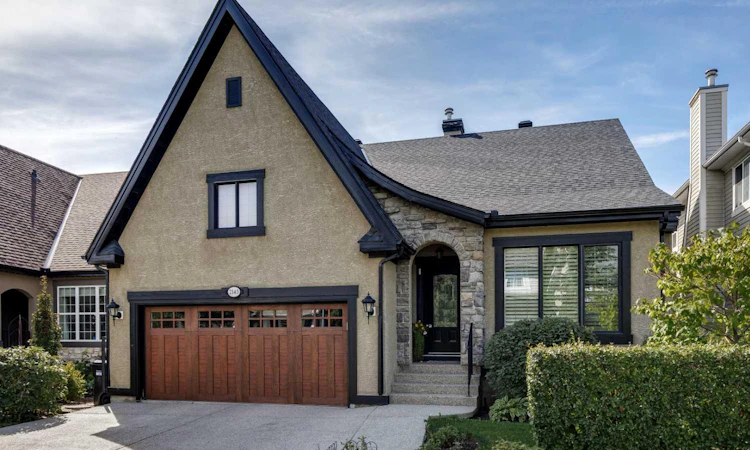
For Sale: 2143 Vimy Way SW, Calgary, AB - REW
Boost your listing
Listing featured. Your listing will be featured on REW.
View featured placement
$1,799,000
2 bd • 3 ba • 1732 sf • House

2143 Sw Vimy WayCalgary, AB, T2T 6C2

Altadore
  • 2 Bed
  • 3 Bath
  • 1732 Sqft
  • House

About this home

OPEN HOUSE SUNDAY OCT 4th 1-3pm • LARGE EXECUTIVE BUNGALOW in the best location in Garrison Woods backing onto Flanders Park • It’s hard to find a great bungalow in the inner-city and this checks all the boxes • It’s walking distance to the incredible amenities in Garrison/Marda Loop and minutes to downtown or west of the City • Built in 2001 and extensively upgraded and customized, it offers an open floor plan with lofty 9 foot ceilings, full-height windows and site-finished hardwood through most of the main floor • A total of 3157 square feet of developed living space • The living area at the rear has a trayed-ceiling that pops up to 11+ feet, a gas fireplace and Belgian linen sheers dressing the windows • The formal dining room allows you to host your family and friends • Butler’s pantry with sink, serving counter and glass-front storage cabinetry • The kitchen features custom Denca cabinetry with abundant storage, Subzero fridge and Thermador gas cooktop • A casual dining space adjacent to the kitchen has access out to the rear terrace which runs the full width of the house with sunny southwest exposure and park views • The primary suite includes a tranquil bedroom with park views and terrace access; a spacious 5-piece ensuite bath with double vanity, soaking tub and large walk-in shower with bench; and an enormous walk-in closet with loads of space and a venting window • The laundry room includes a sink, folding counter and exceptional storage • A mudroom connects to the front-drive double attached garage • A 2-piece powder room and gracious foyer complete the main level • The lower level is full walkout with in-floor heat • The rambling family room includes a gas fireplace, wet bar with fridge and dishwasher and french doors out to the rear yard • Originally the plan had 3 bedrooms down • 1 remains a bedroom with french doors to a patio • The remaining 2 bedrooms have been converted to a media room and an office with extensive built-ins…these could be converted back if desired • Also on this level are a 3-piece bath and 2 storage rooms • The rear yard has low-maintenance professional landscaping with stone patios, perennial plantings, sprinkler system and a gate to access the park • A rare chance to downsize to single-level-living in the inner-city • No condo fees • No sign on the property
Listed by: John McNeill, Century 21 Bamber Realty LTD.

Home facts and features

Price details
List Price
Home facts
Bedrooms
2
Full Bathrooms
2
Partial Bathrooms
1
Parking Spaces
4
Property Type
House
Lot Size
4876 ft²
Frontage
48.10 sqft
Year Built
Built in 2001 (25 yrs old)
Style
Bungalow
Exterior Finish
Stucco, Wood Frame
Heating Type
Forced Air, In Floor
Cooling
Central Air
Basement Details
Full
Features
Built-in Features, Central Vacuum, Closet Organizers, Double Vanity, Front Porch, Granite Counters, High Ceilings, Kitchen Island, Laundry Room, Main Level, No Smoking Home, Park, Patio, Playground, Schools Nearby, Shopping Nearby, Sink, Soaking Tub, Storage, Terrace, Vaulted Ceiling(s), Walk-in Closet(s), Walking/bike Paths, Wet Bar
Appliances
Built-In Oven, Built-In Refrigerator, Central Air Conditioner, Dishwasher, Dryer, Garage Control(s), Gas Cooktop, Microwave, Range Hood, Washer
Community
Agent details
Primary Agent
Primary Broker
Century 21 Bamber Realty LTD.
Listing details
Days on REW
1 Day
MLS® Number
A2349153
Source
Pillar 9
Board
Calgary Real Estate Board
Is this your listing? Help it to stand out.

Mortgage Calculator

Estimated Payments
Purchase Price
Mortgage Total
Down Payment
Amortization
25 Years
Interest Rate
3.99%

Connect with our mortgage partner

Glenn Jorgensen

Glenn Jorgensen

EBS Modern Mortgage Group

No Fees, Great Rates - 15 minutes with us, could save you thousands.

Connect with a mortgage expert

The displayed rates are provided as guidance only, are not guaranteed, or are to be considered an approval of credit. Approval will be based solely on your personal situation. You are encouraged to speak with a Mortgage Professional for the most accurate information and to determine your eligibility.

Property Insights

Lycee Louis Pasteur
  • n/a
  • -
  • In Catchment
Dr. Oakley School
  • n/a
  • -
  • In Catchment
Master's Academy
  • n/a
  • -
  • In Catchment
Master's College
  • n/a
  • -
  • In Catchment
Horizon Leadership Academy
  • n/a
  • -
  • In Catchment
Banbury Crossroads School
  • n/a
  • -
  • In Catchment
Access International College
  • n/a
  • -
  • In Catchment
Clear Water Academy
  • n/a
  • -
  • In Catchment
New Heights School And Learning Services
  • n/a
  • -
  • In Catchment
Bishop Carroll High School
  • n/a
  • -
  • In Catchment
School catchments and distances are intended to be used as reference only. To verify enrolment eligibility for a property, contact the school directly.Report Incorrect Info
Listing data is subject to copyright, disclaimer, and additional requirements from the data provider. See our Terms of Use for terms applicable to this listing. Listing data was last updated on 2026-10-02.
We use cookies and other technologies for functionality, security, and to provide you with a personalized experience on our online services. By continuing to use our online services, you agree to our Privacy Policy and Terms of Use. For information on how to adjust your privacy settings, visit our Cookie Policy.
Dismiss






