For Sale: 2140 Saddlerock Avenue, London, ON - REW
Boost your listing
Listing featured. Your listing will be featured on REW.
View featured placement
$1,149,900
5 bd 5 ba 2500 - 2999 sf House
2140 Saddlerock Avenue
Street ViewDirections

2140 Saddlerock AvenueLondon, ON, N6G 3W3

Fox Hollow
  • 5 Bed
  • 5 Bath
  • 2500 - 2999 Sqft
  • House

About this home

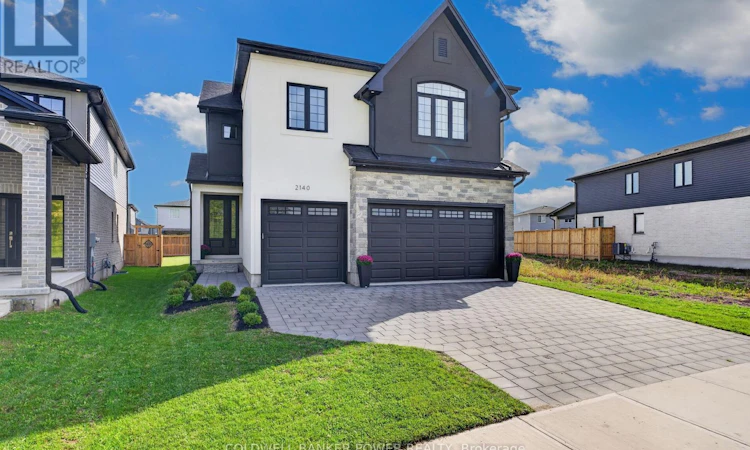
Step into an exceptional 4+1 bedroom, 4.5-bath custom home with a finished basement, offering the best of both worlds: the modern design and peace of mind of a 2024 build, with established landscaping, fencing, custom curtains and extras that new construction often lacks. Formerly showcased as the Dream Home, this beautifully appointed residence was built by award-winning Bridlewood Homes and designed by 12|26 Design Co., showcasing extraordinary upgrades and meticulous attention to detail throughout. The open-concept main floor is designed for elegant entertaining and comfortable family living. At the heart of the home, the designer kitchen features striking two-tone, wall-to-ceiling cabinetry, upgraded quartz counters, stainless appliances, gas range, oversized pantry and serving area. The sun-filled family room impresses with a soaring vaulted ceiling, gas fireplace and stunning fluted tile surround. A stylish main-floor office, gorgeous 2pc powder room and private mudroom off the triple-car garage add exceptional convenience. Upstairs, the primary retreat features a luxurious 5-piece ensuite and spacious walk-in closet with direct access to the laundry room. Bedroom two enjoys its own ensuite, while bedrooms three and four share a Jack-and-Jill bath. All bedrooms are large with detailed wall accents. The lower level is an entertainer's dream, featuring a dramatic black-chic aesthetic, LVP flooring, wet bar, inviting sitting area with stunning feature wall & built-ins, family room, 5th bedroom, 3pc bath and excellent storage. Outside, the fenced yard offers a custom patio and ample green space for relaxing, entertaining and family enjoyment. Other upgrades include engineered hardwood flooring on first two levels, built-in speakers, extensive designer tilework throughout and epoxy finish in garage. Located directly across from a park and minutes from Hyde Park Plaza & Masonville Mall, this home offers an exceptional blend of style, space and everyday convenience. (id:63626)
Listed by: MICHAEL POPE, Broker, COLDWELL BANKER POWER REALTY

Home facts and features

Price details
List Price
Gross Taxes for 2025
$6,856
Home facts
Bedrooms
5
Full Bathrooms
4
Partial Bathrooms
1
Parking Spaces
6
Parking Details
Attached Garage, Garage
Property Type
House
Depth
115.1 feet
Frontage
37.1 feet
Title
Freehold
Exterior Finish
Stone, Stucco
Heating Type
Forced air, Natural gas
Cooling
Central air conditioning
Basement Details
Finished, Full
Features
Fireplace(s)
Appliances
Dishwasher, Dryer, Gas stove(s), Refrigerator, Washer, Water Heater
Community
Agent details
Primary Agent
Primary Broker
COLDWELL BANKER POWER REALTY
Secondary Agent
Secondary Broker
THRIVE REALTY GROUP INC.
Listing details
Days on REW
1 Day
MLS® Number
X13818872
Source
Canadian Real Estate Association
Board
London and St. Thomas Association of REALTORS®

Is this your listing? Help it to stand out.

Mortgage Calculator

Estimated Payments
Purchase Price
Mortgage Total
Down Payment
Amortization
25 Years
Interest Rate
3.99%

Connect with our mortgage partner

Frank Mortgage

Frank Mortgage

Canada's No Fee Mortgage Marketplace

Online mortgage broker offering quick and simple access to Canada's top lenders – compare rates and complete your mortgage in a secure online environment

Connect with a mortgage expert

The displayed rates are provided as guidance only, are not guaranteed, or are to be considered an approval of credit. Approval will be based solely on your personal situation. You are encouraged to speak with a Mortgage Professional for the most accurate information and to determine your eligibility.

Property Insights

St. Andre Bessette Secondary School
  • Catholic
  • 9 - 12
St Marguerite d'Youville School
  • Catholic
  • JK - 8
Emily Carr Public School
  • Public
  • JK - 8
Sir Frederick Banting Secondary School
  • Public
  • 9 - 12
St Catherine of Siena School
  • Catholic
  • JK - 8
Wilfrid Jury Public School
  • Public
  • JK - 8
Masonville Public School
  • Public
  • JK - 8
St Thomas More School
  • Catholic
  • JK - 8
Clara Brenton Public School
  • Public
  • JK - 8
University Heights Public School
  • Public
  • JK - 8
School catchments and distances are intended to be used as reference only. To verify enrolment eligibility for a property, contact the school directly.Report Incorrect Info
Listing data is subject to copyright, disclaimer, and additional requirements from the data provider. See our Terms of Use for terms applicable to this listing. Listing data was last updated on 2026-09-23.
We use cookies and other technologies for functionality, security, and to provide you with a personalized experience on our online services. By continuing to use our online services, you agree to our Privacy Policy and Terms of Use. For information on how to adjust your privacy settings, visit our Cookie Policy.
Dismiss

