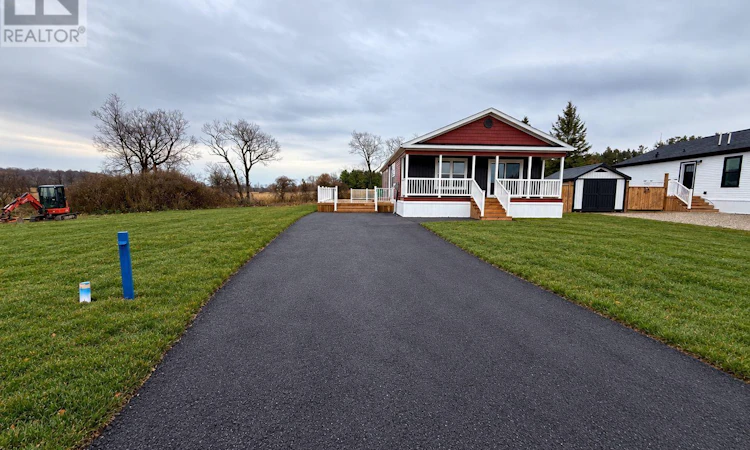
For Sale: 214 Spruce Drive, West Grey, ON - REW
Boost your listing
Listing featured. Your listing will be featured on REW.
View featured placement
$439,900
2 bd • 2 ba • 1100 - 1499 sf • Mfd/Mobile Home
$439,900

214 Spruce DriveWest Grey, ON, N4N 3B8

Rural West Grey
  • 2 Bed
  • 2 Bath
  • 1100 - 1499 Sqft
  • Mfd/Mobile Home

About this home

Enjoy a fresh start in the country with this brand-new 2-bedroom, 2-bath home between Hanover and Durham. Backing onto a farm field, this property offers peaceful views and opportunities to watch local wildlife. HST has been removed from the list price, offering added savings in 2026. Designed for easy, low-maintenance living, the open-concept layout welcomes you with a spacious foyer leading into a generous living room with a gas fireplace. The kitchen combines style and function with shaker-style oak cabinetry, soapstone countertops, soft-close drawers, a centre island and tiled backsplash. An included appliance package features a fridge, cooktop, built-in oven, microwave and dishwasher.The primary bedroom offers a private 3pc. ensuite, while a second bedroom, full 4pc. bath and dedicated laundry room with a new washer and dryer (to be added) complete the home. Natural gas heating and central air provide year-round comfort, with Eh-Tel fibre internet available at the lot line. Outside, enjoy a huge deck, a fully landscaped lot, double paved driveway and plenty of room for a future garage or shed. With no property taxes, the monthly land lease fee of $595 includes water, road maintenance and garbage/recycling collection. A 1-year home warranty and 2-year foundation warranty provide added peace of mind. (id:63626)
Listed by: JOHN METCALFE, Salesperson, Royal LePage RCR Realty

Home facts and features

Price details
List Price
$439,900
Home facts
Bedrooms
2
Full Bathrooms
2
Parking Spaces
4
Parking Details
No Garage
Property Type
Mfd/Mobile Home
Title
Leasehold
Style
Bungalow
Exterior Finish
Vinyl siding
Heating Type
Forced air, Natural gas
Cooling
Central air conditioning
Basement Details
Crawl space
Features
Fireplace(s)
Appliances
Dishwasher, Dryer, Hood Fan, Oven, Refrigerator, Stove, Washer, Water Heater, Window Coverings
Community
Agent details
Primary Agent
JOHN METCALFE
Primary Broker
Royal LePage RCR Realty
Listing details
Days on REW
1 Day
MLS® Number
X14131110
Source
Canadian Real Estate Association
Is this your listing? Help it to stand out.

Mortgage Calculator

provided by REW Digital Ltd
Estimated Payments
Purchase Price
Mortgage Total
Down Payment
Amortization
25 Years
Interest Rate
3.99%

The displayed rates are provided as guidance only, are not guaranteed, or are to be considered an approval of credit. Approval will be based solely on your personal situation. You are encouraged to speak with a Mortgage Professional for the most accurate information and to determine your eligibility.

Property Insights

St Peter's & St Paul's School
  • Catholic
  • JK - 8
Spruce Ridge Community School
  • Public
  • JK - 8
School catchments and distances are intended to be used as reference only. To verify enrolment eligibility for a property, contact the school directly.Report Incorrect Info
Listing data is subject to copyright, disclaimer, and additional requirements from the data provider. See our Terms of Use for terms applicable to this listing. Listing data was last updated on 2026-10-31.
We use cookies and other technologies for functionality, security, and to provide you with a personalized experience on our online services. By continuing to use our online services, you agree to our Privacy Policy and Terms of Use. For information on how to adjust your privacy settings, visit our Cookie Policy.
Dismiss