For Sale: 214 Pettigrew Trail, Milton, ON - REW
Boost your listing
Listing featured. Your listing will be featured on REW.
View featured placement
$898,888
3 bd 3 ba 1500 - 1999 sf House

214 Pettigrew TrailMilton, ON, L9T 5X6

Dempsey
  • 3 Bed
  • 3 Bath
  • 1500 - 1999 Sqft
  • House

About this home

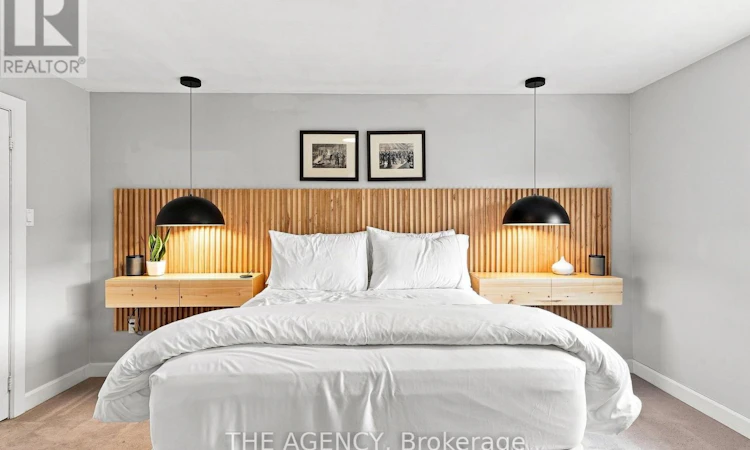
She's got three bedrooms, two secret doors and absolutely no interest in being basic. The living room catches the light from a statement corner window, while the kitchen and breakfast area spill straight onto the deck and stone patio; perfect for morning coffee, late-night wine and everything that happens in between. Upstairs, the primary suite is giving boutique hotel energy with a walk-in closet and a brand-new spa-like ensuite featuring a glass shower and a massive soaking tub you may never want to leave. Bedroom two? Currently living a much more glamorous life as a walk-in dressing room. We support her choices. But downstairs is where things get interesting. A fully finished basement with slatted wood feature walls hiding not one, but two secret doors.One slides away to reveal the laundry. The other swings open to conceal the utility room. Sexy and mysterious. We love range. Add an attached garage, parking for a second car in the private driveway, and a backyard setup made for summer nights.214 Pettigrew Trail.Not your average Milton townhome. And she knows it. (id:63626)
Listed by: JAMES MILONAS, Salesperson, THE AGENCY

Home facts and features

Price details
List Price
Gross Taxes for 2025
$3,945
Home facts
Bedrooms
3
Full Bathrooms
2
Partial Bathrooms
1
Parking Spaces
2
Parking Details
Garage, Attached Garage
Property Type
House
Depth
93.5 feet
Frontage
27.1 feet
Title
Freehold
Exterior Finish
Concrete, Brick
Heating Type
Forced air, Natural gas, Other
Cooling
Central air conditioning
Basement Details
Finished,
Features
Alarm system, Smoke Detectors
Appliances
Dishwasher, Dryer, Hood Fan, Range, Refrigerator, Washer, Water Heater
Community
Agent details
Primary Agent
JAMES MILONAS
Primary Broker
THE AGENCY
Listing details
Days on REW
2 Days
MLS® Number
W13671272
Source
Canadian Real Estate Association

Is this your listing? Help it to stand out.

Mortgage Calculator

Estimated Payments
Purchase Price
Mortgage Total
Down Payment
Amortization
25 Years
Interest Rate
3.99%

Connect with our mortgage partner

REW Money

REW Money

REW Money

Connect with a mortgage expert

The displayed rates are provided as guidance only, are not guaranteed, or are to be considered an approval of credit. Approval will be based solely on your personal situation. You are encouraged to speak with a Mortgage Professional for the most accurate information and to determine your eligibility.

Property Insights

Chris Hadfield Public School
  • Public
  • JK - 8
ÉÉC Saint-Nicolas
  • Catholic
  • JK - 6
St Peters School
  • Catholic
  • JK - 8
Robert Baldwin Public School
  • Public
  • JK - 5
Bishop Paul Francis Reding Secondary School
  • Catholic
  • 9 - 12
Tarbiyah Elementary School
  • Private
  • Pre-K - 6
E W Foster School
  • Public
  • JK - 5
St. Anthony of Padua Catholic Elementary School
  • Catholic
  • JK - 8
W I Dick Middle School
  • Public
  • 5 - 8
Milton Christian School
  • Private
  • Pre-K - 8
School catchments and distances are intended to be used as reference only. To verify enrolment eligibility for a property, contact the school directly.Report Incorrect Info
Listing data is subject to copyright, disclaimer, and additional requirements from the data provider. See our Terms of Use for terms applicable to this listing. Listing data was last updated on 2026-08-14.
We use cookies and other technologies for functionality, security, and to provide you with a personalized experience on our online services. By continuing to use our online services, you agree to our Privacy Policy and Terms of Use. For information on how to adjust your privacy settings, visit our Cookie Policy.
Dismiss






