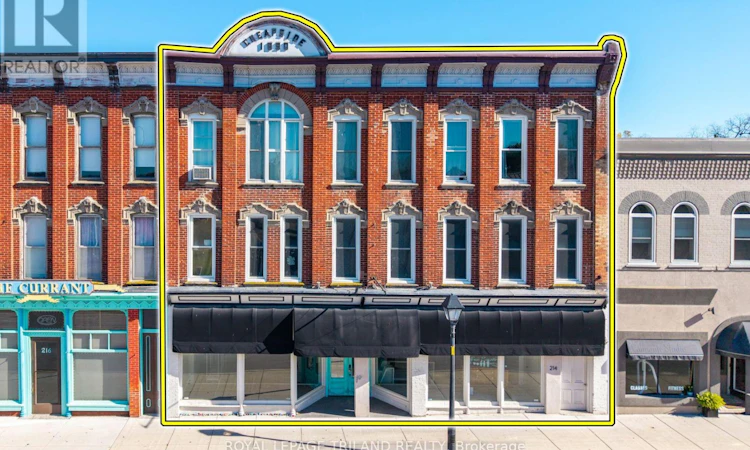
For Sale: 214 Main Street, North Middlesex, ON - REW
Boost your listing
Listing featured. Your listing will be featured on REW.
View featured placement
$674,900
10 bd • ba • 7611 sf • Multifamily

214 Main StreetNorth Middlesex, ON, N0M 2K0

  • 10 Bed
  • Bath
  • 7611 Sqft
  • Multifamily

About this home

5 PLEX / MIXED USE (4 APARTMENTS + COMMERCIAL) | EASY MONEY WITH THIS PRIMO INVESTMENT GEM | $71,400 ANNUAL INCOME! This excellent 5-plex (w/ 6-plex potential if you split the commercial space) offers so much for the price! Here is the building anatomy at a glance: 7611 SQ FT above grade + basement for storage includes | 2877 SQ FT 2-sided commercial space on main level w/ kitchenette, bathroom, storage, & the dry basement for more storage | 4 residential units accounting for the remaining 4734 SQ FT on levels 2 & 3 above commercial space, loaded with a variety of recent renovations | TWO 3 bedroom apartments & TWO 2 bedroom apartments offering 10 total bedrooms, 4 kitchens, 4 full baths, & 3 laundry facilities! The $71.4K in annual gross income produces a NET just shy of $59K, making this property a veritable steal at this price. As if the income wasn't impressive enough, check out this list of upgrades: all units separately metered for electrical (5 meters) and tenants pay their own electricity bill, as metered, and heat is electric, NEW roof 2023, full paint in commercial unit 2023 + energy efficient lighting upgrade, interlock brick entrance to store 2023, new doors on all apartments 2022, both apartments on 3rd floor have been renovated, 2 new hot water tanks in upper and new dryer in shared laundry for apartments 3 & 4 (apartments 1 & 2 have their own in-suite laundry facilities). And given Parkhill's ideal location in between London & Grand Bend plus the easy parking outback for your tenants for at least 6 cars & also the easy street parking, there always seem to be strong demand for leasing. With the endless volatility affecting other investment instruments, you just can't go wrong with rock solid & stable income earning real estate, with this particular property being a top choice in North Middlesex in today's market! (id:63626)
Listed by: Mike Sloan, Sales Representative, ROYAL LEPAGE TRILAND REALTY

Home facts and features

Price details
List Price
Gross Taxes for 2026
$5,172
Home facts
Bedrooms
10
Full Bathrooms
Parking Spaces
8
Property Type
Multifamily
Lot Size
46 ft x 180 ft (8280 ft²)
Depth
180 feet
Frontage
46.0 feet
Heating Type
Baseboard heaters, Forced air, Natural gas
Cooling
Partially air conditioned
Features
Conservation/green belt
Appliances
Dryer, Hood Fan, Washer, Water Heater, Window Coverings
Agent details
Primary Agent
Mike Sloan
Primary Broker
ROYAL LEPAGE TRILAND REALTY
Listing details
Days on REW
1 Day
MLS® Number
X14188684
Source
Canadian Real Estate Association
Board
London and St. Thomas Association of REALTORS®
Is this your listing? Help it to stand out.

Mortgage Calculator

provided by REW Digital Ltd
Estimated Payments
Purchase Price
Mortgage Total
Down Payment
Amortization
25 Years
Interest Rate
3.99%

Connect with our mortgage partner

Frank Mortgage

Frank Mortgage

Canada's No Fee Mortgage Marketplace

Online mortgage broker offering quick and simple access to Canada's top lenders – compare rates and complete your mortgage in a secure online environment

Connect with a mortgage expert

The displayed rates are provided as guidance only, are not guaranteed, or are to be considered an approval of credit. Approval will be based solely on your personal situation. You are encouraged to speak with a Mortgage Professional for the most accurate information and to determine your eligibility.

Property Insights

East Williams Memorial Public School
  • Public
  • JK - 8
McGillivray Central School
  • Public
  • JK - 8
School catchments and distances are intended to be used as reference only. To verify enrolment eligibility for a property, contact the school directly.Report Incorrect Info
Listing data is subject to copyright, disclaimer, and additional requirements from the data provider. See our Terms of Use for terms applicable to this listing. Listing data was last updated on 2026-11-17.
We use cookies and other technologies for functionality, security, and to provide you with a personalized experience on our online services. By continuing to use our online services, you agree to our Privacy Policy and Terms of Use. For information on how to adjust your privacy settings, visit our Cookie Policy.
Dismiss