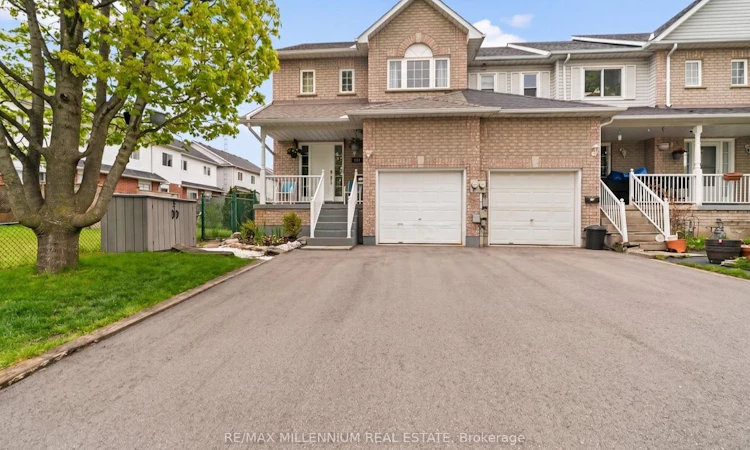
For Sale: 214 Graburn Avenue, Oshawa, ON - REW
Boost your listing
Listing featured. Your listing will be featured on REW.
View featured placement
$599,000
3 bd 2 ba 1100 - 1500 sf Townhouse

214 Graburn AvenueOshawa, ON, L1H 3B1

Central Oshawa
  • 3 Bed
  • 2 Bath
  • 1100 - 1500 Sqft
  • Townhouse

About this home

Welcome to this stunning all-brick end-unit home nestled on a quiet family-friendly court in one of Oshawa's most desirable communities! Featuring an extended private driveway and impressive curb appeal, this beautifully maintained property offers the perfect blend of comfort, style, and convenience.Step inside to a freshly painted, carpet-free interior designed for modern living and easy maintenance. Filled with natural light, the spacious layout offers warm and inviting living spaces throughout, while the exceptionally deep backyard creates the perfect setting for entertaining, family gatherings, kids, or pets.Pride of ownership is evident throughout the home, with several major updates already completed, including an updated furnace, A/C, and roof approximately 9 years ago, offering added peace of mind for years to come. Ideally located just minutes from Hwy 401, Lake Ontario waterfront trails, shopping, public transit, top-rated schools, parks, and the exciting new GO Transit expansion infrastructure, this location is perfect for commuters and growing families alike. Situated in a safe, welcoming, and highly sought-after neighbourhood, this move-in-ready gem is a rare opportunity you won't want to miss!
Listed by: Brian Simms, Salesperson, RE/MAX MILLENNIUM REAL ESTATE

Home facts and features

Price details
List Price
Gross Taxes for 2026
$4,442
Home facts
Bedrooms
3
Full Bathrooms
2
Parking Spaces
2
Parking Details
Private Double
Property Type
Townhouse
Year Built
16 - 30 yrs old
Exterior Finish
Brick
Heating Type
Forced Air, Gas
Cooling
Central Air
Basement Details
Finished
Features
Beach, Carbon Monoxide Detectors, Cul de Sac/Dead End, Fenced Yard, Greenbelt/Conservation, Hospital, Marina, Porch, Smoke Detector
Community
Agent details
Primary Agent
Brian Simms
Primary Broker
RE/MAX MILLENNIUM REAL ESTATE
Secondary Agent
Secondary Broker
RE/MAX MILLENNIUM REAL ESTATE
Listing details
Days on REW
72 Days
Property Views
16
MLS® Number
E13136988
Source
Toronto Real Estate Board
Is this your listing? Help it to stand out.

Mortgage Calculator

Estimated Payments
Purchase Price
Mortgage Total
Down Payment
Amortization
25 Years
Interest Rate
3.99%

Connect with our mortgage partner

REW Money

REW Money

REW Money

Connect with a mortgage expert

The displayed rates are provided as guidance only, are not guaranteed, or are to be considered an approval of credit. Approval will be based solely on your personal situation. You are encouraged to speak with a Mortgage Professional for the most accurate information and to determine your eligibility.

Property Insights

St Hedwig Catholic School
  • Catholic
  • JK - 8
Village Union Public School
  • Public
  • JK - 8
David Bouchard Public School
  • Public
  • JK - 8
Monsignor John Pereyma School
  • Catholic
  • 7 - 12
Grade Learning - Oshawa
  • Private
  • 9 - 12
Glen Street Public School
  • Public
  • JK - 8
ÉÉC Corpus-Christi
  • Catholic
  • JK - 6
St Thomas Aquinas Catholic School
  • Catholic
  • JK - 8
Mary Street Community School
  • Public
  • JK - 8
Bobby Orr Public School
  • Public
  • JK - 8
School catchments and distances are intended to be used as reference only. To verify enrolment eligibility for a property, contact the school directly.Report Incorrect Info
Listing data is subject to copyright, disclaimer, and additional requirements from the data provider. See our Terms of Use for terms applicable to this listing. Listing data was last updated on 2026-07-26.

