For Sale: 214 Baldoon Road, Chatham-Kent, ON - REW
Boost your listing
Listing featured. Your listing will be featured on REW.
View featured placement
$449,000
3 bd 2 ba sf House

214 Baldoon RoadChatham-Kent, ON, N7L 1E3

  • 3 Bed
  • 2 Bath
  • Sqft
  • House

About this home

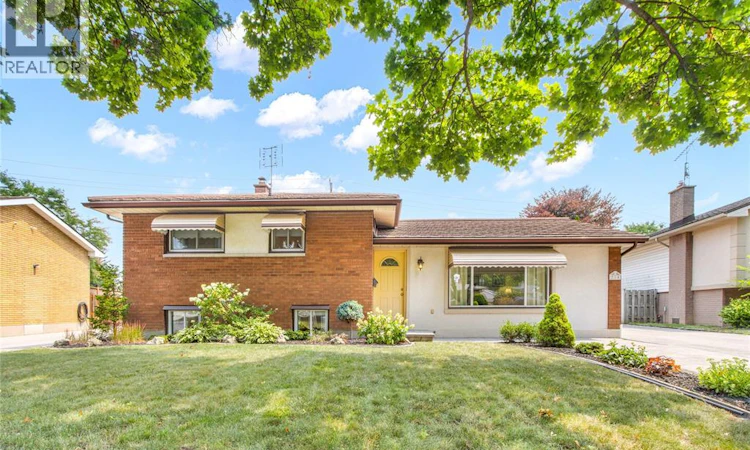
Located in the highly popular Birdland subdivision on Chatham’s north side, this well maintained three-level side split has been lovingly cared for by the same owners for the past 40 years, with pride of ownership evident throughout. Step inside to a bright and welcoming living room featuring a large picture window that fills the space with natural light, along with a stylish electric fireplace feature wall. The spacious kitchen offers ample cabinetry, stainless steel appliances, a bright eat-in dining area, and patio doors leading to an impressive rear addition that overlooks the beautifully landscaped backyard. Upstairs, you’ll find three generous bedrooms and a well-appointed 4pc bathroom. The lower level provides even more living space with a family room featuring a gas fireplace and bar area, making it the perfect place to entertain, along with a 3pc bathroom and a large laundry/utility room. Outside, you’ll immediately appreciate the exceptional curb appeal, highlighted by a massive concrete driveway leading to an oversized heated 1.5-car garage/shop that is ideal for storage, hobbies, or projects. The private backyard is a true retreat, complete with a patio, gazebo, storage shed, mature gardens, irrigation to rear and front yard and plenty of green space to relax or entertain family and friends. This is a wonderful opportunity to own a meticulously maintained home in one of Chatham’s desirable neighbourhoods! Call today to book your private showing! (id:63626)
Listed by: JEFF GODREAU, Salesperson, ROYAL LEPAGE PEIFER REALTY Brokerage

Home facts and features

Price details
List Price
Gross Taxes for 2025
$3,462
Home facts
Bedrooms
3
Full Bathrooms
2
Parking Details
Detached Garage, Garage, Heated Garage
Property Type
House
Depth
IRR / 0.213 AC
Year Built
Built in 1966 (60 yrs old)
Title
Freehold
Style
3 Level
Exterior Finish
Brick, Concrete/Stucco
Heating Type
Forced air, Natural gas, Furnace
Cooling
Fully air conditioned
Features
Concrete Driveway, Double width or more driveway
Agent details
Primary Agent
JEFF GODREAU
Primary Broker
ROYAL LEPAGE PEIFER REALTY Brokerage
Secondary Agent
SCOTT POULIN
Secondary Broker
ROYAL LEPAGE PEIFER REALTY Brokerage
Tertiary Agent
MATTHEW ROMEO
Tertiary Broker
ROYAL LEPAGE PEIFER REALTY Brokerage
Listing details
Days on REW
4 Days
Property Views
17
MLS® Number
26018229
Source
Canadian Real Estate Association
Board
Chatham Kent Association of REALTORS®

Is this your listing? Help it to stand out.

Mortgage Calculator

Estimated Payments
Purchase Price
Mortgage Total
Down Payment
Amortization
25 Years
Interest Rate
3.99%

Connect with our mortgage partner

REW Money

REW Money

REW Money

Connect with a mortgage expert

The displayed rates are provided as guidance only, are not guaranteed, or are to be considered an approval of credit. Approval will be based solely on your personal situation. You are encouraged to speak with a Mortgage Professional for the most accurate information and to determine your eligibility.

Property Insights

Monsignor Uyen Catholic School
  • Catholic
  • JK - 8
John N Given Public School
  • Public
  • JK - 8
Tecumseh Public School
  • Public
  • JK - 8
St Agnes Catholic School
  • Catholic
  • JK - 8
Winston Churchill Public School
  • Public
  • JK - 8
Ursuline College (The Pines) Catholic Secondary School
  • Catholic
  • 9 - 12
É Élém C Sainte-Marie
  • Catholic
  • JK - 6
St Joseph Catholic School
  • Catholic
  • JK - 8
Our Lady of Fatima Catholic School
  • Catholic
  • JK - 8
Gregory Drive Public School
  • Public
  • JK - 8
School catchments and distances are intended to be used as reference only. To verify enrolment eligibility for a property, contact the school directly.Report Incorrect Info
Listing data is subject to copyright, disclaimer, and additional requirements from the data provider. See our Terms of Use for terms applicable to this listing. Listing data was last updated on 2026-08-03.
We use cookies and other technologies for functionality, security, and to provide you with a personalized experience on our online services. By continuing to use our online services, you agree to our Privacy Policy and Terms of Use. For information on how to adjust your privacy settings, visit our Cookie Policy.
Dismiss

