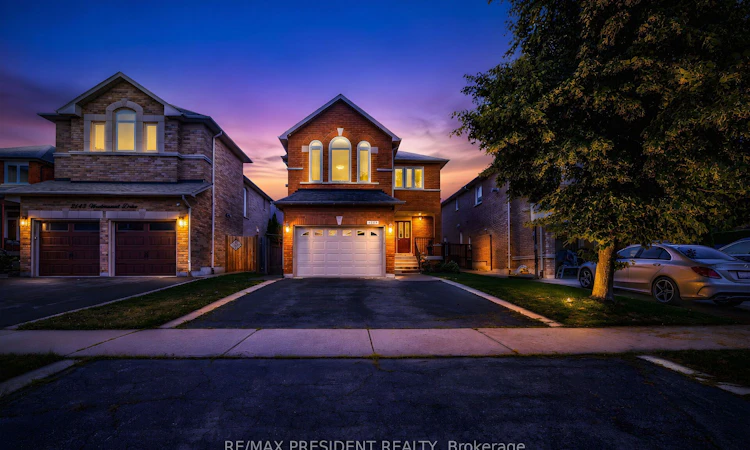
For Sale: 2139 Westmount Drive, Oakville, ON - REW
Boost your listing
Listing featured. Your listing will be featured on REW.
View featured placement
$1,279,000
3 + 1 bd 4 ba 2000 - 2500 sf House

2139 Westmount DriveOakville, ON, L6M 3N8

West Oak Trails
  • 3 + 1 Bed
  • 4 Bath
  • 2000 - 2500 Sqft
  • House

About this home

Welcome to 2139 Westmount Drive in one of Oakville's most sought-after and family-friendly neighbourhoods. This beautifully maintained Green Park-built home offers approximately 2,112 sq. ft. of thoughtfully designed living space, combining comfort, style, and an unbeatable location. Featuring an upgraded KTCHEN and a timeless neutral colour palette throughout, this move-in-ready home showcases quality finishes and exceptional pride of ownership. The spacious foyer with ceramic flooring leads into a bright white kitchen complete with a pantry, ample cabinetry, and a walkout to the private backyard, perfect for everyday living and entertaining. Upstairs, enjoy a stunning family room with soaring ceilings, a cozy gas fireplace with a classic white mantel, and plenty of natural light. The home offers three generously sized bedrooms, including a spacious primary retreat featuring a private ensuite with a relaxing soaker tub. Elegant decorative pillars enhance the formal living room, adding warmth and character throughout. FINISHED BASEMENT WITH REC ROOM, BAR, COLD ROOM, WASHROOM AND LOTS OF STORAGE SPACE. Located in the highly desirable Westmount community, you'll be surrounded by top-rated schools, beautiful parks, scenic walking trails, recreation centers, shopping, restaurants, and convenient access to major highways, the GO Station, and Oakville's vibrant amenities. This is an exceptional opportunity to own a meticulously cared-for home in one of Oakville's premier neighbourhoods. A true 10+ property that must be seen. NEW FURNACE 2023, ALL NEW WINDOWS AND PATIO DOOR 2017.
Listed by: Pawanpreet Johal, Broker, RE/MAX PRESIDENT REALTY

Home facts and features

Price details
List Price
Gross Taxes for 2025
$5,909
Home facts
Bedrooms
3 + 1
Full Bathrooms
4
Parking Spaces
3
Parking Details
Private
Property Type
House
Lot Size
35 ft x 118 ft (4145 ft²)
Depth
118.11
Frontage
35.1
Year Built
16 - 30 yrs old
Exterior Finish
Brick
Heating Type
Forced Air, Gas
Cooling
Central Air
Basement Details
Finished
Features
Irregular Lot, Level
Community
Agent details
Primary Agent
Primary Broker
RE/MAX PRESIDENT REALTY
Secondary Agent
Pratik Johal
Secondary Broker
RE/MAX PRESIDENT REALTY
Listing details
Days on REW
1 Day
MLS® Number
W13525778
Source
Toronto Real Estate Board
Is this your listing? Help it to stand out.

Mortgage Calculator

Estimated Payments
Purchase Price
Mortgage Total
Down Payment
Amortization
25 Years
Interest Rate
3.99%

Connect with our mortgage partner

REW Money

REW Money

REW Money

Connect with a mortgage expert

The displayed rates are provided as guidance only, are not guaranteed, or are to be considered an approval of credit. Approval will be based solely on your personal situation. You are encouraged to speak with a Mortgage Professional for the most accurate information and to determine your eligibility.

Property Insights

Garth Webb Secondary School
  • Public
  • 9 - 12
St Joan of Arc Catholic Elementary School
  • Catholic
  • JK - 8
Heritage Glen Public School
  • Public
  • JK - 8
St. John Paul II Catholic Elementary School
  • Catholic
  • JK - 8
Captain R. Wilson Public School
  • Public
  • JK - 8
Abbey Park High School
  • Public
  • 9 - 12
Emily Carr Public School
  • Public
  • JK - 8
St Bernadette School
  • Catholic
  • JK - 8
St Ignatius of Loyola Secondary School
  • Catholic
  • 9 - 12
Forest Trail Public School
  • Public
  • 1 - 8
School catchments and distances are intended to be used as reference only. To verify enrolment eligibility for a property, contact the school directly.Report Incorrect Info
Listing data is subject to copyright, disclaimer, and additional requirements from the data provider. See our Terms of Use for terms applicable to this listing. Listing data was last updated on 2026-07-07.

