For Sale: 2138 Truscott Drive, Mississauga, ON - REW
Boost your listing
Listing featured. Your listing will be featured on REW.
View featured placement
$1,398,900
4 bd 2 ba 1500 - 1999 sf House

2138 Truscott DriveMississauga, ON, L5J 2A6

Clarkson
  • 4 Bed
  • 2 Bath
  • 1500 - 1999 Sqft
  • House

About this home

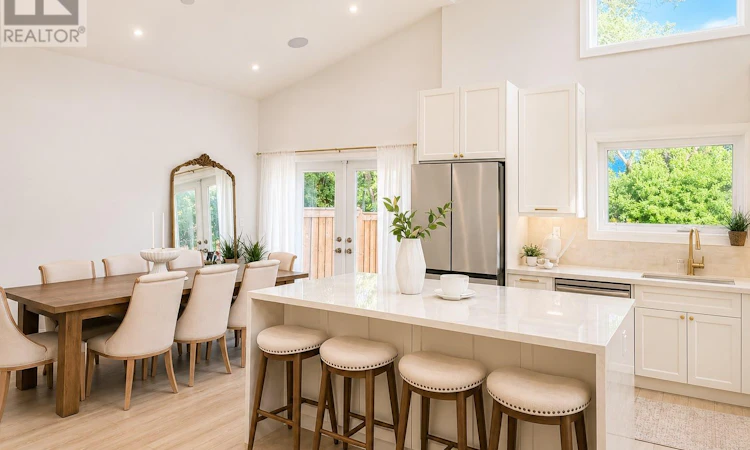
Welcome to an Ultra-Modern Architectural Masterpiece! Over $400k spent on Living Space, Garage & Ceiling Height Extension & $200k spent on Pool, Kitchen, Windows & Aesthetic Upgrades throughout. Over 2,800sqfeet of Lavish Living Space boasting a high-contrast monochromatic design language, this stunning 4-Bedroom Multi-level home defines luxury living with Extended 18-ft Vaulted Ceilings, gorgeous picture frame windows (flooding every room with natural light), a jaw-dropping floor-to-ceiling Accent Fireplace, Smart, energy-conscious design from top to bottom. The Gourmet Custom Kitchen featuring Porcelain Countertops & backsplash, paired with the full Bespoke Collection by Samsung flows effortlessly into a massive dining hall (extension), where sleek glass double doors open directly to your own private, Resort-style backyard with a heated Saltwater Pool & full Italian Porcelain Pool Deck.. an Entertainer's Dream. The Professionally Finished Basement is also set up as a Theatre/Entertainment space & gym with b/i hardwiring for a projector. Loaded to the absolute max with premium Technological upgrades; Lutron Smart Lighting throughout, Integrated Wireless Airplay acoustic system, full 4K multi-camera Lorex Home Security matrix with hardwired cameras, & an automated climate package - This turnkey property is nestled in the highly sought after Clarkson community: minutes to Lake Ontario, Steps from elite local schools, lush Parks, & rapid Transit for a seamless commute. (id:63626)
Listed by: MASOOD WAHAB, Salesperson, HOMELIFE FRONTIER REALTY INC., BROKERAGE

Home facts and features

Price details
List Price
Gross Taxes for 2026
$7,909
Home facts
Bedrooms
4
Full Bathrooms
2
Parking Spaces
5
Parking Details
Garage
Property Type
House
Depth
127.9 feet
Frontage
53.0 feet
Title
Freehold
Exterior Finish
Stucco
Heating Type
Forced air, Natural gas
Cooling
Central air conditioning
Pool
In Ground Pool
Basement Details
Finished,
Features
Alarm system, Fireplace(s), Ravine
Appliances
Water Heater, Window Coverings
Community
Agent details
Primary Agent
MASOOD WAHAB
Primary Broker
HOMELIFE FRONTIER REALTY INC., BROKERAGE
Listing details
Days on REW
12 Days
Property Views
17
MLS® Number
W13544972
Source
Canadian Real Estate Association

Is this your listing? Help it to stand out.

Mortgage Calculator

Estimated Payments
Purchase Price
Mortgage Total
Down Payment
Amortization
25 Years
Interest Rate
3.99%

Connect with our mortgage partner

REW Money

REW Money

REW Money

Connect with a mortgage expert

The displayed rates are provided as guidance only, are not guaranteed, or are to be considered an approval of credit. Approval will be based solely on your personal situation. You are encouraged to speak with a Mortgage Professional for the most accurate information and to determine your eligibility.

Property Insights

É Élém Horizon Jeunesse
  • Public
  • JK - 6
St Louis School
  • Catholic
  • JK - 8
Iona Secondary School
  • Catholic
  • 9 - 12
ISNA High School
  • Private
  • K - 8
Hillcrest Public School
  • Public
  • JK - 8
Clarke Christian Montessori Academy
  • Private
  • PS - 8
Hillside Public School
  • Public
  • JK - 8
Whiteoaks Public School
  • Public
  • JK - 6
Olive Grove School
  • Private
  • PS - 8
St Christopher School
  • Catholic
  • JK - 8
School catchments and distances are intended to be used as reference only. To verify enrolment eligibility for a property, contact the school directly.Report Incorrect Info
Listing data is subject to copyright, disclaimer, and additional requirements from the data provider. See our Terms of Use for terms applicable to this listing. Listing data was last updated on 2026-07-20.

