For Sale: 2136-70 Glamis Drive SW, Calgary, AB - REW
Boost your listing
Listing featured. Your listing will be featured on REW.
View featured placement
$264,900
2 bd 1 ba 928 sf Apt/Condo

2136 - 70 Glamis Drive SWCalgary, AB, T3E 6T6

Glamorgan
  • 2 Bed
  • 1 Bath
  • 928 Sqft
  • Apt/Condo

About this home

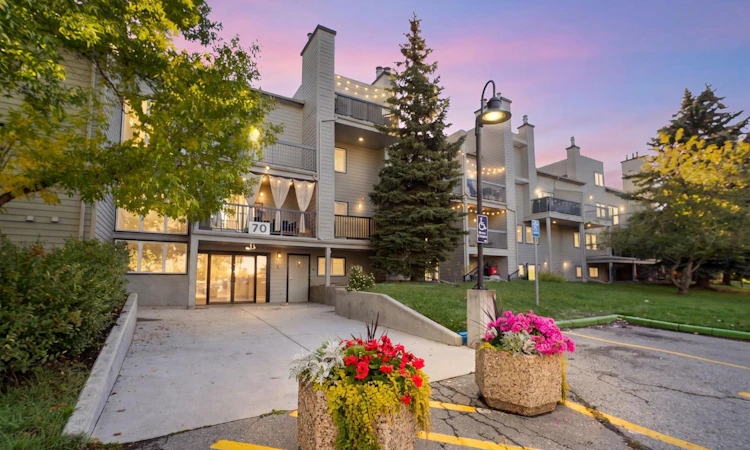
Rare multi-level opportunity in Glamorgan: a 1 bedroom home with a loft and den that gives you room to spread out. The kitchen has been fully renovated with trendy olive cabinetry, dark countertops, new stainless steel appliances, sleek hardware, and a modern faucet, plus a pass-through window that keeps the space open and connected while you cook. Low-maintenance LVP flooring runs throughout the entire home, including the stairs, so there's no carpet to worry about anywhere. New light fixtures including the ceiling fan in the open to below living room, casings, updated railings, new interior doors, new light switches and faceplates, and a fresh coat of paint throughout mean the small details are already taken care of. The main floor holds a large primary bedroom with a generous walk-in closet and custom shelving. The main floor bathroom has a deep soaker tub, a separate shower, and dual sinks, plus the convenience of main floor laundry. The impressive open-to-below living room is the heart of the home, with a wood burning fireplace and large windows that flood the space with light. The adjoining dining area has bonus storage tucked under the stairs, ideal for a credenza or extra kitchen storage. A good sized broom closet or pantry sits just across from the kitchen. Step outside to your own private, sunken patio, a sunny spot with room for lounge seating and true outdoor living. Upstairs, the lofted area has a new modern railing and works perfectly as a second living room or home office, while the additional den offers flexible space for storage, a spare bedroom, or a hobby room. You'll get one assigned parking stall, with a second available to rent through the condo board for approximately $30 a month, plus visitor parking for guests. Pets are welcome with board approval. Location is everything here, just minutes from Mount Royal University and a quick drive to downtown thanks to easy access to Sarcee Trail, Stoney Trail, and Glenmore Trail make a straightforward escape west to the mountains when you want one. Everyday errands are close by too, with London Drugs minutes away and Co-op, Sobeys, and Canadian Tire all a short walk or drive. Glamorgan is an established, well connected community, with close to parks, green space, transit, shopping, and restaurants, with West Hills and Signal Hill nearby. This well-managed complex has recently completed hallway re-carpeting and exterior repainting through the reserve fund, with an onsite caretaker keeping things running smoothly. With a fully renovated kitchen and a rare loft plus den, this one is worth a look before it's gone.
Listed by: Tamara Nellissen, CIR Realty

Home facts and features

Price details
List Price
Strata Maintenance Fees
$531 Monthly
Home facts
Bedrooms
2
Full Bathrooms
1
Parking Details
Assigned
Property Type
Apt/Condo
Year Built
Built in 1981 (45 yrs old)
Style
Apartment-Multi Level Unit
Heating Type
Baseboard
Features
Built-in Features, Ceiling Fan(s), Chandelier, Closet Organizers, High Ceilings, In Unit, Lighting, Living Room, Main Level, Other, Park, Private Entrance, Schools Nearby, Sidewalks, Soaking Tub, Stone, Street Lights, Tile, Walk-in Closet(s), Walking/bike Paths, Wood Burning
Amenities
Parking, Playground, Shopping Nearby, Tennis Courts, Visitor Parking
Appliances
Dishwasher, Dryer, Microwave Hood Fan, Refrigerator, Stove, Washer, Window Coverings
Community
Agent details
Primary Agent
Primary Broker
CIR Realty
Listing details
Days on REW
1 Day
MLS® Number
A2345339
Source
Pillar 9
Board
Calgary Real Estate Board
Is this your listing? Help it to stand out.

Mortgage Calculator

Estimated Payments
Purchase Price
Mortgage Total
Down Payment
Amortization
25 Years
Interest Rate
3.99%

Connect with our mortgage partner

Gurkirat Athwal

Gurkirat Athwal

CIBC Mortgage

Mortgages, made clear. Bank-trained underwriting meets real estate expertise — for buyers, owners, and investors alike.

Connect with a mortgage expert

The displayed rates are provided as guidance only, are not guaranteed, or are to be considered an approval of credit. Approval will be based solely on your personal situation. You are encouraged to speak with a Mortgage Professional for the most accurate information and to determine your eligibility.

Property Insights

St. Andrew School
  • n/a
  • -
  • In Catchment
Glamorgan School
  • n/a
  • -
  • In Catchment
Swedish Language School
  • n/a
  • -
  • In Catchment
A. E. Cross School
  • n/a
  • -
  • In Catchment
Connect Charter School
  • n/a
  • -
  • In Catchment
New Heights School And Learning Services
  • n/a
  • -
  • In Catchment
Sainte Marguerite Bourgeoys School
  • n/a
  • -
  • In Catchment
Clear Water Academy
  • n/a
  • -
  • In Catchment
Bishop Carroll High School
  • n/a
  • -
  • In Catchment
Bishop Pinkham School
  • n/a
  • -
  • In Catchment
School catchments and distances are intended to be used as reference only. To verify enrolment eligibility for a property, contact the school directly.Report Incorrect Info
Listing data is subject to copyright, disclaimer, and additional requirements from the data provider. See our Terms of Use for terms applicable to this listing. Listing data was last updated on 2026-09-18.
We use cookies and other technologies for functionality, security, and to provide you with a personalized experience on our online services. By continuing to use our online services, you agree to our Privacy Policy and Terms of Use. For information on how to adjust your privacy settings, visit our Cookie Policy.
Dismiss

