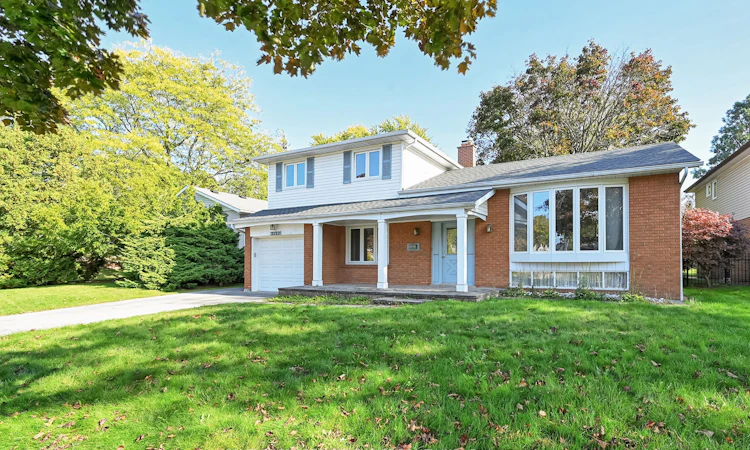
For Sale: 2132 Hixon Street, Oakville, ON - REW
Boost your listing
Listing featured. Your listing will be featured on REW.
View featured placement
$1,675,000
3 bd 2 ba 1100 - 1500 sf House

2132 Hixon StreetOakville, ON, L6L 1T4

Bronte West
  • 3 Bed
  • 2 Bath
  • 1100 - 1500 Sqft
  • House

About this home

Exceptional redevelopment opportunity in the heart of Bronte. Situated on a premium 8,300+ sq.ft. lot with a deep, private backyard, this property presents an outstanding opportunity for builders, investors, and end-users looking to create a one-of-a-kind custom home. **The property is being sold with approved building permits and approved plans for a spectacular3,500+ sq. ft. above-grade luxury custom home, allowing the next owner to fast-track construction and begin building with confidence. Nestled in one of South Oakville's most prestigious and sought-after neighborhoods, this is your chance to build a luxury custom home just moments from the shores of Lake Ontario, Bronte Harbour, waterfront parks, marinas, scenic trails, and vibrant Bronte Village. Surrounded by executive custom homes and mature tree-lined streets, the location offers an exceptional lifestyle with top-rated schools, boutique shopping, fine dining, and convenient access to major highways. The existing house offers over 1,500 sq. ft. of above-grade living space, making it ideal to live in, rent out, or hold while preparing for redevelopment. Hardwood flooring runs throughout the main level, and the basement provides abundant storage with two accessible crawl spaces. Anew Park directly across the street, along with walking distance to Bronte Village, schools, shopping, and everyday amenities, further enhances the property's appeal. Whether you're looking to build your forever home, develop a luxury residence for resale, or secure a premium piece of land in an established lakeside community, this property offers limitless potential in an irreplaceable location. A rare opportunity to build with approved plans and permits in one of South Oakville's finest neighborhoods.
Listed by: Ameena Alvi, Salesperson, CENTURY 21 PEOPLE`S CHOICE REALTY INC.

Home facts and features

Price details
List Price
Gross Taxes for 2026
$5,600
Home facts
Bedrooms
3
Full Bathrooms
2
Parking Spaces
3
Property Type
House
Lot Size
62 ft x 137 ft (8611 ft²)
Depth
137.9
Frontage
62.45
Exterior Finish
Brick Front, Vinyl Siding
Heating Type
Forced Air, Gas
Cooling
Central Air
Basement Details
Finished
Community
Agent details
Primary Agent
Ameena Alvi
Primary Broker
CENTURY 21 PEOPLE`S CHOICE REALTY INC.
Listing details
Days on REW
3 Days
MLS® Number
W13600508
Source
Toronto Real Estate Board
Is this your listing? Help it to stand out.

Mortgage Calculator

Estimated Payments
Purchase Price
Mortgage Total
Down Payment
Amortization
25 Years
Interest Rate
3.99%

Connect with our mortgage partner

REW Money

REW Money

REW Money

Connect with a mortgage expert

The displayed rates are provided as guidance only, are not guaranteed, or are to be considered an approval of credit. Approval will be based solely on your personal situation. You are encouraged to speak with a Mortgage Professional for the most accurate information and to determine your eligibility.

Property Insights

Eastview Public School
  • Public
  • JK - 8
Oakville Christian School
  • Private
  • JK - 8
Gladys Speers Public School
  • Public
  • JK - 6
St Dominics School
  • Catholic
  • JK - 8
É Élém Patricia-Picknell
  • Public
  • JK - 6
St Joseph's School
  • Catholic
  • JK - 8
Thomas A Blakelock High School
  • Public
  • 9 - 12
Brookdale Public School
  • Public
  • JK - 8
Appleby College
  • Private
  • 7 - 12
Pine Grove Public School
  • Public
  • 1 - 8
School catchments and distances are intended to be used as reference only. To verify enrolment eligibility for a property, contact the school directly.Report Incorrect Info
Listing data is subject to copyright, disclaimer, and additional requirements from the data provider. See our Terms of Use for terms applicable to this listing. Listing data was last updated on 2026-07-26.

