For Sale: 2131 Cawthra Road, Mississauga, ON - REW
Boost your listing
Listing featured. Your listing will be featured on REW.
View featured placement
$1,649,900
3 bd 2 ba 1500 - 1999 sf House

2131 Cawthra RoadMississauga, ON, L5A 2W6

Cooksville
  • 3 Bed
  • 2 Bath
  • 1500 - 1999 Sqft
  • House

About this home

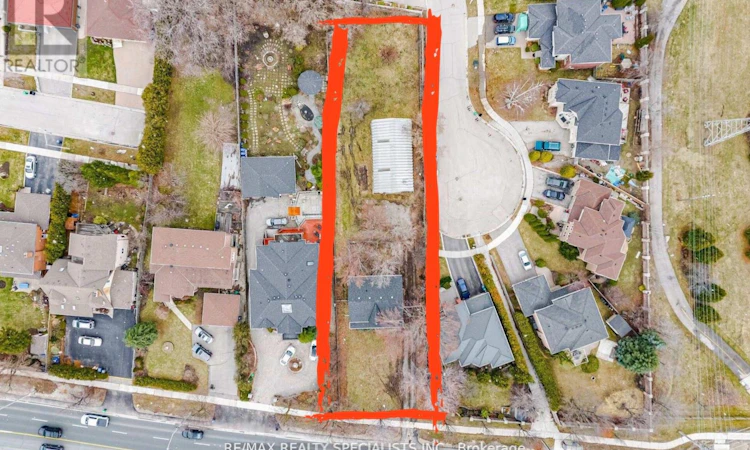
A rare offering of an exceptional development opportunity in the heart of Mississauga. Situated on a premium 66 x298ft lot with dual frontage potential on Cawthra Road and Duchess Drive, this property presents a prime opportunity for developers to build two detached homes-one fronting each street. A 30X60 ft Detached Garage that has multy use. Ideal for builders seeking scale, investors planning future redevelopment, or end users looking to live now and build later, this property offers outstanding flexibility and long-term value. Conveniently located just minutes from the QEW and surrounded by top-ranked schools, parks, shopping, and restaurants, the location is both strategic and highly desirable. The existing two-storey home, built in 1998, features a functional layout with great potential. The main floor offers an L-shaped living and dining area with soaring cathedral ceilings open to above, a bright square kitchen with breakfast bar overlooking the expansive backyard, as well as a main floor bedroom and a 3-piece washroom. The second floor includes a spacious loft overlooking the living/dining area and backyard-ideal as a family room or potential fourth bedroom along with two generously sized bedrooms and a 4-piece washroom. Zoned LR (Large Residential Lot), the property holds the potential for severance and redevelopment into two separate residential dwellings. Future address allocation may allow the second home to front onto Duchess Drive. A truly unique opportunity to secure a high-potential parcel in one of Mississauga's most sought-after neighbourhoods. (id:63626)
Listed by: LINDA ABDULLAH, Salesperson, RE/MAX REALTY SPECIALISTS INC.

Home facts and features

Price details
List Price
Gross Taxes for 2026
$8,168
Home facts
Bedrooms
3
Full Bathrooms
2
Parking Spaces
8
Parking Details
Detached Garage, Tandem, Garage
Property Type
House
Depth
298.7 feet
Frontage
66.7 feet
Title
Freehold
Exterior Finish
Wood
Heating Type
Forced air, Natural gas
Cooling
Central air conditioning
Basement Details
Unfinished,
Features
Carpet Free
Appliances
Dryer, Washer
Community
Agent details
Primary Agent
LINDA ABDULLAH
Primary Broker
RE/MAX REALTY SPECIALISTS INC.
Secondary Agent
SALLY BASIL
Secondary Broker
RE/MAX REALTY SPECIALISTS INC.
Listing details
Days on REW
1 Day
MLS® Number
W13494286
Source
Canadian Real Estate Association

Is this your listing? Help it to stand out.

Mortgage Calculator

Estimated Payments
Purchase Price
Mortgage Total
Down Payment
Amortization
25 Years
Interest Rate
3.99%

Connect with our mortgage partner

REW Money

REW Money

REW Money

Connect with a mortgage expert

The displayed rates are provided as guidance only, are not guaranteed, or are to be considered an approval of credit. Approval will be based solely on your personal situation. You are encouraged to speak with a Mortgage Professional for the most accurate information and to determine your eligibility.

Property Insights

Munden Park Public School
  • Public
  • JK - 6
Westacres School
  • Public
  • JK - 6
Blyth Academy Mississauga - Cawthra
  • Private
  • 7 - 10
JIC Elementary School
  • Private
  • K - 8
Gordon Graydon Memorial Secondary School
  • Public
  • 9 - 12
Clifton Public School
  • Public
  • JK - 6
St Timothy School
  • Catholic
  • JK - 8
Corsair Public School
  • Public
  • JK - 6
Allan A Martin Senior Public School
  • Public
  • 6 - 8
Camilla Road Senior Public School
  • Public
  • 6 - 8
School catchments and distances are intended to be used as reference only. To verify enrolment eligibility for a property, contact the school directly.Report Incorrect Info
Listing data is subject to copyright, disclaimer, and additional requirements from the data provider. See our Terms of Use for terms applicable to this listing. Listing data was last updated on 2026-07-14.

