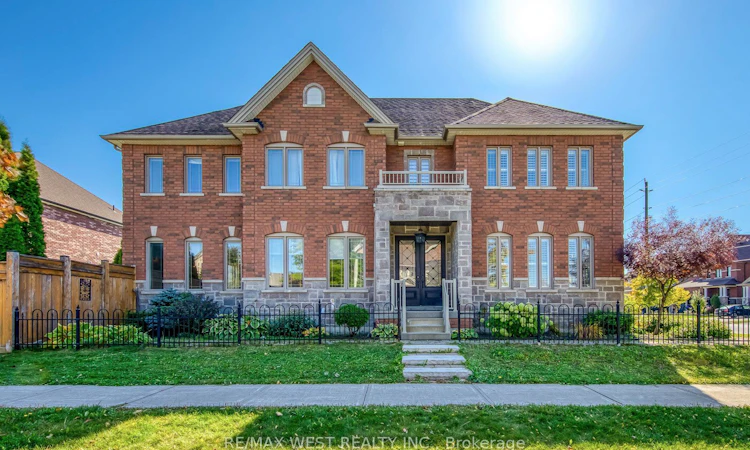
For Sale: 213 Eight Avenue, New Tecumseth, ON - REW
Boost your listing
Listing featured. Your listing will be featured on REW.
View featured placement
$1,249,900
4 + 1 bd • 5 ba • 2500 - 3000 sf • House

213 Eight AvenueNew Tecumseth, ON, L9R 1Z6

Alliston
  • 4 + 1 Bed
  • 5 Bath
  • 2500 - 3000 Sqft
  • House

About this home

Luxury Living in the Heart of Alliston! Welcome to 213 8th Ave, an exceptional home offering over 4,000 sq. ft. of finished luxury living space, thoughtfully designed for sophisticated entertaining and comfortable family living. The open-concept main floor features beautiful hardwood flooring and pot lights throughout, a stunning custom kitchen, spacious living and dining areas, and a large main-floor office/denideal for working from home. The inviting living room showcases a fireplace, creating the perfect gathering space for family and guests. Upstairs, the impressive primary suite offers a luxurious private retreat, complete with its own fireplace and plenty of space to unwind. Three additional large bedrooms provide exceptional accommodations for family and guests. The second and third bedrooms feature walk-in closets and semi-ensuite access, while the third and fourth bedrooms are connected by a convenient Jack & Jill bathroom. The finished basement adds even more versatility, featuring two additional bedrooms and abundant finished living space, perfect for extended family, guests, a home gym, recreation area, or additional living needs. Step outside and discover your own private backyard oasis, featuring a saltwater swimming pool and hot tub. Whether hosting summer gatherings, enjoying a quiet evening by the pool, or relaxing in the hot tub, this backyard is designed for year-round enjoyment. A heated three-car garage provides exceptional parking, storage, and convenience, adding another level of functionality to this impressive property. With over 4,000 sq. ft. of finished living space, a custom kitchen, multiple fireplaces, four spacious bedrooms upstairs, two additional basement bedrooms, and an incredible resort-style backyard, 213 8th Ave is a rare opportunity to experience luxury, space, and comfort in one exceptional Alliston home.
Listed by: Sheldon Douglas, Salesperson, RE/MAX WEST REALTY INC.

Home facts and features

Price details
List Price
Gross Taxes for 2025
$5,875
Home facts
Bedrooms
4 + 1
Full Bathrooms
5
Parking Spaces
6
Parking Details
Private Double
Property Type
House
Lot Size
53 ft x 108 ft (5776 ft²)
Depth
108.35
Frontage
53.31
Exterior Finish
Brick, Stone
Heating Type
Forced Air, Gas
Cooling
Central Air
Pool
Inground
Basement Details
Full, Finished
Community
Agent details
Primary Agent
Sheldon Douglas
Primary Broker
RE/MAX WEST REALTY INC.
Listing details
Days on REW
1 Day
MLS® Number
N13883576
Source
Toronto Real Estate Board
Is this your listing? Help it to stand out.

Mortgage Calculator

Estimated Payments
Purchase Price
Mortgage Total
Down Payment
Amortization
25 Years
Interest Rate
3.99%

Connect with our mortgage partner

Frank Mortgage

Frank Mortgage

Canada's No Fee Mortgage Marketplace

Online mortgage broker offering quick and simple access to Canada's top lenders – compare rates and complete your mortgage in a secure online environment

Connect with a mortgage expert

The displayed rates are provided as guidance only, are not guaranteed, or are to be considered an approval of credit. Approval will be based solely on your personal situation. You are encouraged to speak with a Mortgage Professional for the most accurate information and to determine your eligibility.

Property Insights

Ernest Cumberland Elementary School
  • Public
  • JK - 8
Holy Family School
  • Catholic
  • JK - 8
Alliston Community Christian School
  • Private
  • K - 8
Alliston Campus School
  • Public
  • 9 - 12
Above and Beyond Learning Experience Inc
  • Private
  • 1 - 12
St Paul's School
  • Catholic
  • JK - 8
Banting Memorial District High School
  • Public
  • 9 - 12
Alliston Union Public School
  • Public
  • JK - 8
School catchments and distances are intended to be used as reference only. To verify enrolment eligibility for a property, contact the school directly.Report Incorrect Info
Listing data is subject to copyright, disclaimer, and additional requirements from the data provider. See our Terms of Use for terms applicable to this listing. Listing data was last updated on 2026-10-10.
We use cookies and other technologies for functionality, security, and to provide you with a personalized experience on our online services. By continuing to use our online services, you agree to our Privacy Policy and Terms of Use. For information on how to adjust your privacy settings, visit our Cookie Policy.
Dismiss

