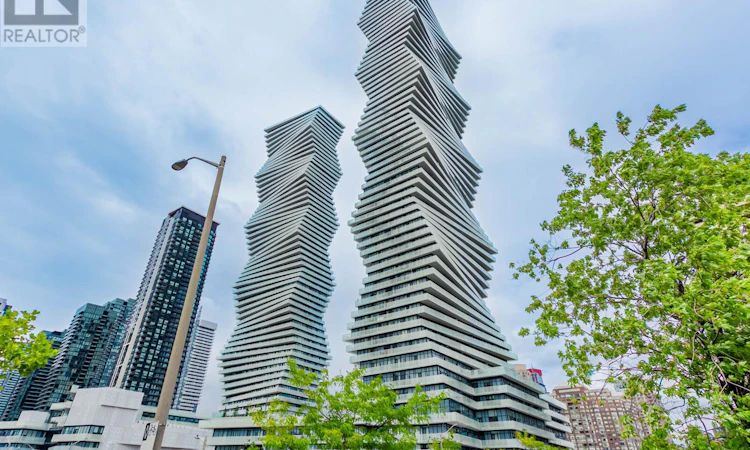
For Sale: 213-3883 Quartz Road, Mississauga, ON - REW
Boost your listing
Listing featured. Your listing will be featured on REW.
View featured placement
$789,000
3 bd 2 ba 1000 - 1198 sf Apt/Condo

213 - 3883 Quartz RoadMississauga, ON, L5B 0M4

Mississauga City Centre
  • 3 Bed
  • 2 Bath
  • 1000 - 1198 Sqft
  • Apt/Condo

About this home

Rare 3-Bedroom Corner Unit at M City 2! Welcome to Unit 213 - a beautifully upgraded 3-bedroom, 2-bathroom suite offering 1,106 sqft of interior space plus a 348 sqft wrap-around terrace with south-west exposure and serene park views. This thoughtfully designed layout is ideal for families or professionals seeking both space and style in the heart of Mississauga. Enjoy a bright, open-concept living space with tons of upgrades throughout, including quartz countertops, built-in stainless steel appliances, upgraded fixtures, and premium finishes. The modern kitchen flows seamlessly into the living and dining areas-perfect for entertaining or relaxing. All three bedrooms are generously sized, and each features a big closet-a rare and highly sought-after feature in condo living. The primary suite includes a private ensuite with elegant finishes and great storage. Step outside to your oversized wrap-around terrace with southeast views-ideal for enjoying the morning sun, fresh air, or evening gatherings. Additional features include: high-speed internet included in maintenance fees, one parking space, locker available for purchase, and the unit is pre-wired for a smart home monitoring system. M City 2 offers world-class amenities including a saltwater swimming pool, fitness centre, lounges, kids' play zones, and more. Just steps from Square One, restaurants, transit, parks, and major highways, this location is as convenient as it is vibrant. (id:63626)
Listed by: KATERINA HRYB, Salesperson, BAKER REAL ESTATE INCORPORATED

Home facts and features

Price details
List Price
Gross Taxes for 2026
$5,107
Strata Maintenance Fees
$868 Monthly
Home facts
Bedrooms
3
Full Bathrooms
2
Parking Spaces
1
Parking Details
Underground, Garage
Property Type
Apt/Condo
Title
Condo/Strata
Exterior Finish
Concrete
Heating Type
Forced air, Natural gas
Cooling
Central air conditioning
Pool
Outdoor Pool
Features
Carpet Free, In suite Laundry, Security/Concierge
Amenities
Exercise Centre, Party Room
Community
Agent details
Primary Agent
KATERINA HRYB
Primary Broker
BAKER REAL ESTATE INCORPORATED
Listing details
Days on REW
49 Days
Property Views
16
MLS® Number
W13453464
Source
Canadian Real Estate Association

Is this your listing? Help it to stand out.

Mortgage Calculator

Estimated Payments
Purchase Price
Mortgage Total
Down Payment
Amortization
25 Years
Interest Rate
3.99%

Connect with our mortgage partner

REW Money

REW Money

REW Money

Connect with a mortgage expert

The displayed rates are provided as guidance only, are not guaranteed, or are to be considered an approval of credit. Approval will be based solely on your personal situation. You are encouraged to speak with a Mortgage Professional for the most accurate information and to determine your eligibility.

Property Insights

Bishop Scalabrini School
  • Catholic
  • JK - 8
Father Michael Goetz Secondary School
  • Catholic
  • 9 - 12
Corpus Christi School
  • Catholic
  • JK - 8
Fairview Public School
  • Public
  • JK - 6
Chris Hadfield Public School
  • Public
  • JK - 5
St Philip Elementary School
  • Catholic
  • JK - 8
CareerQuest - Vaughan
  • Private
  • 9 - 12
Mississauga Secondary Academy
  • Private
  • 9 - 12
Father Daniel Zanon Elementary School
  • Catholic
  • JK - 8
Huntington Ridge Public School
  • Public
  • JK - 6
School catchments and distances are intended to be used as reference only. To verify enrolment eligibility for a property, contact the school directly.Report Incorrect Info
Listing data is subject to copyright, disclaimer, and additional requirements from the data provider. See our Terms of Use for terms applicable to this listing. Listing data was last updated on 2026-08-03.
We use cookies and other technologies for functionality, security, and to provide you with a personalized experience on our online services. By continuing to use our online services, you agree to our Privacy Policy and Terms of Use. For information on how to adjust your privacy settings, visit our Cookie Policy.
Dismiss

