For Sale: 2128 Tremblay Avenue, Cornwall, ON - REW
Boost your listing
Listing featured. Your listing will be featured on REW.
View featured placement
$509,000
3 bd 2 ba 1100 - 1499 sf House

2128 Tremblay AvenueCornwall, ON, K6H 0A8

  • 3 Bed
  • 2 Bath
  • 1100 - 1499 Sqft
  • House

About this home

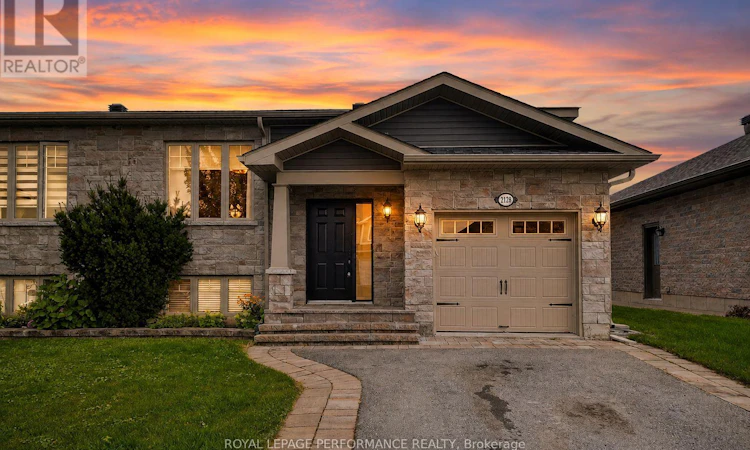
Beautifully finished executive semi-detached raised bungalow located in the highly sought-after Eastridge Subdivision in Cornwall's east end. Situated on a quiet, family-friendly street with no through traffic, this modern home offers an impressive combination of style, comfort and convenience. Attractive stone accents enhance the curb appeal, while an attached garage, paved driveway and interlocking landscaping complete the exterior. Step inside to a tiled foyer leading to a bright, open-concept layout. The street-facing living room flows seamlessly into the dining area and stylish kitchen, featuring a breakfast island, quartz countertops, backsplash, ample cabinetry and stainless steel appliances. Two well-appointed bedrooms with generous closet space and a 5pc bathroom with tub/shower enclosure complete the main level. From the dining area, step onto the covered deck overlooking your own backyard oasis, featuring an interlocking stone patio and impressive 14-ft AquaSport swim spa (2021), perfect for relaxing or entertaining year-round. The finished lower level adds exceptional living space with a spacious rec room and den area, 3rd bedroom with potential for a 4th, 3pc bathroom with shower, plus utility and storage space. Natural gas furnace and central AC provide year-round comfort. Enjoy a community park within walking distance, with schools, shopping and numerous east-end amenities nearby. A stylish, move-in-ready home designed for easy living and entertaining. *Some photos have been virtually staged. As per Seller direction allow 48 hour irrevocable on offers. (id:63626)
Listed by: JEN BLAIR MANLEY, Salesperson, ROYAL LEPAGE PERFORMANCE REALTY

Home facts and features

Price details
List Price
Gross Taxes for 2025
$4,604
Home facts
Bedrooms
3
Full Bathrooms
2
Parking Spaces
5
Parking Details
Attached Garage, Garage
Property Type
House
Depth
119.8 feet
Frontage
33.0 feet
Title
Freehold
Style
Raised bungalow
Exterior Finish
Stone, Vinyl siding
Heating Type
Forced air, Natural gas
Cooling
Central air conditioning
Basement Details
Finished, Full
Appliances
Blinds, Dishwasher, Dryer, Garage door opener, Garage door opener remote(s), Hot Tub, Range, Refrigerator, Washer, Water Heater, Water meter
Agent details
Primary Agent
JEN BLAIR MANLEY
Primary Broker
ROYAL LEPAGE PERFORMANCE REALTY
Listing details
Days on REW
1 Day
MLS® Number
X13665364
Source
Canadian Real Estate Association
Board
Cornwall & District Real Estate Board

Is this your listing? Help it to stand out.

Mortgage Calculator

Estimated Payments
Purchase Price
Mortgage Total
Down Payment
Amortization
25 Years
Interest Rate
3.99%

Connect with our mortgage partner

REW Money

REW Money

REW Money

Connect with a mortgage expert

The displayed rates are provided as guidance only, are not guaranteed, or are to be considered an approval of credit. Approval will be based solely on your personal situation. You are encouraged to speak with a Mortgage Professional for the most accurate information and to determine your eligibility.

Property Insights

St Peter's School
  • Catholic
  • JK - 6
ÉEP Rose des Vents
  • Public
  • JK - 6
St Lawrence School
  • Public
  • 7 - 12
É Élém C Marie-Tanguay
  • Catholic
  • JK - 6
Bridgewood Public School
  • Public
  • JK - 6
Holy Trinity Catholic Secondary School
  • Catholic
  • 7 - 12
ÉEP L'Héritage
  • Public
  • 7 - 8
Citadelle School
  • Catholic
  • 7 - 12
Immaculate Conception School
  • Catholic
  • JK - 6
St. Matthew School
  • Catholic
  • 9 - 12
School catchments and distances are intended to be used as reference only. To verify enrolment eligibility for a property, contact the school directly.Report Incorrect Info
Listing data is subject to copyright, disclaimer, and additional requirements from the data provider. See our Terms of Use for terms applicable to this listing. Listing data was last updated on 2026-08-12.
We use cookies and other technologies for functionality, security, and to provide you with a personalized experience on our online services. By continuing to use our online services, you agree to our Privacy Policy and Terms of Use. For information on how to adjust your privacy settings, visit our Cookie Policy.
Dismiss

