For Sale: 2127 Elana Drive, Severn, ON - REW
Boost your listing
Listing featured. Your listing will be featured on REW.
View featured placement
$1,535,000
3 + 1 bd 5 ba 2000 - 2500 sf House
2127 Elana Drive
Street ViewDirections

2127 Elana DriveSevern, ON, L3V 0C1

Bass Lake
  • 3 + 1 Bed
  • 5 Bath
  • 2000 - 2500 Sqft
  • House

About this home

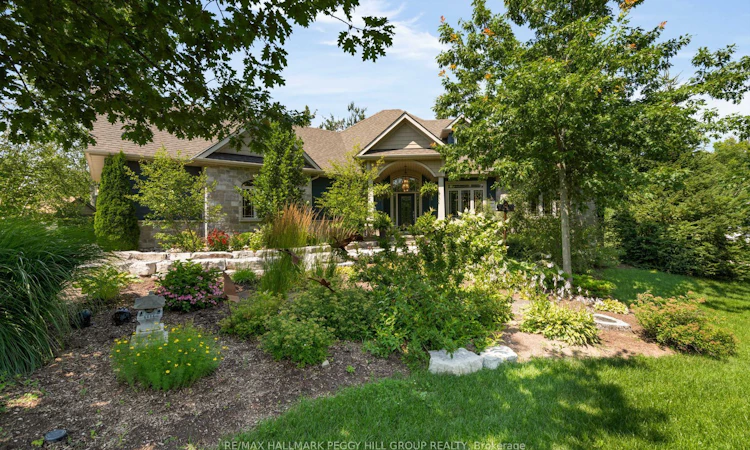
Refined Bungalow Living With Thoughtful In-Law Potential & Remarkable Interior Space! Built in 2017 and set on 0.78 landscaped acres, this beautifully proportioned bungalow offers more than 3,900 sq ft of finished living space in a private setting framed by mature trees and established gardens. The main level centres on a generous living room with hardwood floors and a gas fireplace, opening directly to the kitchen and breakfast area, while the dining room is subtly defined by a stone-detailed divider that preserves the connection between the principal spaces. Stone counters and a tiled backsplash frame the kitchen, with stainless steel appliances and pantry storage close at hand. The island adds breakfast-bar seating. A window-wrapped three-season sunroom with rustic wood beams opens to a patio overlooking the grounds. The primary bedroom includes a walk-in closet and a beautifully finished 5-piece ensuite, while two additional bedrooms are served by a 4-piece bath. The laundry and mudroom has its own exterior entrance, inside entry from the attached 2-car garage and direct access to the basement, with a 2-piece bath located nearby. The lower level expands the home's versatility with two separately arranged living areas, each with its own kitchen and living room, along with a 3-piece bath. One includes a bedroom, while the other offers a den or office, creating excellent in-law potential for extended family. Central vacuum and an ERV/HRV system support the home's mechanical systems, while the owned water heater is complemented by a purifier, softener, iron filter and additional water-treatment equipment. An outdoor sprinkler system and high-quality insulation from top to bottom complete a residence where the quality extends well beyond the visible finishes.
Listed by: Peggy Hill, RE/MAX HALLMARK PEGGY HILL GROUP REALTY

Home facts and features

Price details
List Price
Gross Taxes for 2026
$6,556
Home facts
Bedrooms
3 + 1
Full Bathrooms
5
Parking Spaces
10
Parking Details
Available
Property Type
House
Lot Size
89 ft x 220 ft (19740 ft²)
Depth
220.12
Frontage
89.68
Year Built
6 - 15 yrs old
Exterior Finish
Stone, Vinyl Siding
Heating Type
Forced Air, Gas
Cooling
Central Air
Basement Details
Finished, Separate Entrance
Features
Beach, Carbon Monoxide Detectors, Deck, Fenced Yard, Greenbelt/Conservation, Lake/Pond, Landscape Lighting, Landscaped, Lawn Sprinkler System, Park, Patio, Porch Enclosed, Privacy, River/Stream, Smoke Detector
Community
Agent details
Primary Agent
Primary Broker
RE/MAX HALLMARK PEGGY HILL GROUP REALTY
Secondary Agent
Tanya Welsh
Secondary Broker
RE/MAX HALLMARK PEGGY HILL GROUP REALTY
Listing details
Days on REW
4 Days
MLS® Number
S13650176
Source
Toronto Real Estate Board
Is this your listing? Help it to stand out.

Mortgage Calculator

Estimated Payments
Purchase Price
Mortgage Total
Down Payment
Amortization
25 Years
Interest Rate
3.99%

Connect with our mortgage partner

REW Money

REW Money

REW Money

Connect with a mortgage expert

The displayed rates are provided as guidance only, are not guaranteed, or are to be considered an approval of credit. Approval will be based solely on your personal situation. You are encouraged to speak with a Mortgage Professional for the most accurate information and to determine your eligibility.

Property Insights

Marchmont Public School
  • Public
  • JK - 8
School catchments and distances are intended to be used as reference only. To verify enrolment eligibility for a property, contact the school directly.Report Incorrect Info
Listing data is subject to copyright, disclaimer, and additional requirements from the data provider. See our Terms of Use for terms applicable to this listing. Listing data was last updated on 2026-08-11.
We use cookies and other technologies for functionality, security, and to provide you with a personalized experience on our online services. By continuing to use our online services, you agree to our Privacy Policy and Terms of Use. For information on how to adjust your privacy settings, visit our Cookie Policy.
Dismiss

