For Sale: 21243 Taits Road, Southwest Middlesex, ON - REW
Boost your listing
Listing featured. Your listing will be featured on REW.
View featured placement
$599,000
3 bd 1 ba 1100 - 1500 sf House
21243 Taits Road
Street ViewDirections

21243 Taits RoadSouthwest Middlesex, ON, N0L 1M0

  • 3 Bed
  • 1 Bath
  • 1100 - 1500 Sqft
  • House

About this home

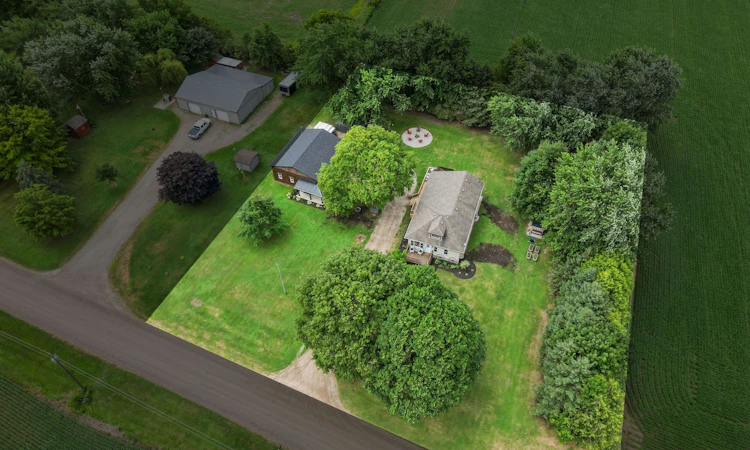
Welcome to 21243 Taits Road, a peaceful one floor bungalow set on nearly an acre of mature, treed land in the heart of rural Southwest Middlesex, just minutes from downtown Glencoe, offering a slow paced, private lifestyle surrounded by the sounds of birds and views of deer in the fields beyond. This 3 bedroom home underwent a full interior renovation approximately 1.5 years ago, including new flooring, paint, trim, a laundry room, light fixtures, an electric fireplace, backsplash, and sink, while major mechanical and structural updates including the kitchen cabinets, roof, furnace, A/C, windows, doors, water heater, and all electrical and plumbing were completed in 2014 to 2015, and all appliances, including the fridge, stove, dishwasher, microwave, washer, and dryer, are approximately 3 years old. One of the true standout features of this property is the 30 x 36 foot fully insulated and heated shop, built approximately 2.5 years ago with 60 amp service and a sub panel, used for vehicles, machines, or simply hosting friends over darts, music, and TV, complete with a dedicated workout room. Outside, the property offers plenty of room to enjoy the outdoors, with a deck for family dinners, a porch swing for early morning coffee and sunrise views, and space that's been home to chickens, ducks, and raised garden beds over the years. The surrounding Taits Road community adds even more to the lifestyle here, with welcoming neighbours who host an annual end of summer barbecue at the Taits Road Community Centre, complete with food, live music, and conversation, and the community centre itself is also available to rent for private gatherings. This is a home where a family put down roots, built traditions, and created a lifestyle centred around the outdoors, privacy, and connection to the land, and now it's ready for its next chapter
Listed by: Paisley Smith, Salesperson, EXP REALTY

Home facts and features

Price details
List Price
Gross Taxes for 2025
$2,879
Home facts
Bedrooms
3
Full Bathrooms
1
Parking Spaces
10
Parking Details
Private
Property Type
House
Lot Size
208 ft x 208 ft (43484 ft²)
Depth
208.31
Frontage
208.75
Year Built
100 - 2026 yrs old
Exterior Finish
Vinyl Siding
Heating Type
Forced Air, Propane
Cooling
Central Air
Basement Details
Unfinished, Partial Basement
Features
Deck, Porch, Wooded/Treed
Agent details
Primary Agent
Paisley Smith
Primary Broker
EXP REALTY
Secondary Agent
Secondary Broker
EXP REALTY
Listing details
Days on REW
14 Days
MLS® Number
X13601254
Source
Toronto Real Estate Board
Is this your listing? Help it to stand out.

Mortgage Calculator

Estimated Payments
Purchase Price
Mortgage Total
Down Payment
Amortization
25 Years
Interest Rate
3.99%

Connect with our mortgage partner

REW Money

REW Money

REW Money

Connect with a mortgage expert

The displayed rates are provided as guidance only, are not guaranteed, or are to be considered an approval of credit. Approval will be based solely on your personal situation. You are encouraged to speak with a Mortgage Professional for the most accurate information and to determine your eligibility.

Property Insights

École Communautaire Ernest-Lang
  • n/a
  • K - 8
  • In Catchment
École Saint-Jacques
  • n/a
  • K - 8
  • In Catchment
Saint Mary's Academy
  • n/a
  • K - 12
  • In Catchment
Carrefour De La Jeunesse
  • n/a
  • K - 8
  • In Catchment
Cité Des Jeunes
  • n/a
  • 9 - 12
  • In Catchment
École Notre-Dame
  • n/a
  • K - 8
  • In Catchment
Cité Des Jeunes A.-M.-Sormany
  • n/a
  • 9 - 12
  • In Catchment
École Régionale Saint-Basile
  • n/a
  • K - 8
  • In Catchment
École Mgr-Matthieu-Mazerolle
  • n/a
  • K - 8
  • In Catchment
Centreville Community School
  • n/a
  • K - 8
  • In Catchment
School catchments and distances are intended to be used as reference only. To verify enrolment eligibility for a property, contact the school directly.Report Incorrect Info
Listing data is subject to copyright, disclaimer, and additional requirements from the data provider. See our Terms of Use for terms applicable to this listing. Listing data was last updated on 2026-08-07.
We use cookies and other technologies for functionality, security, and to provide you with a personalized experience on our online services. By continuing to use our online services, you agree to our Privacy Policy and Terms of Use. For information on how to adjust your privacy settings, visit our Cookie Policy.
Dismiss

