For Sale: 2124 Sandringham Drive, Burlington, ON - REW
Boost your listing
Listing featured. Your listing will be featured on REW.
View featured placement
$1,199,999
4 bd 2 ba 2284 sf House
2124 Sandringham Drive
Street ViewDirections

2124 Sandringham DriveBurlington, ON, L7P 1L9

Mountainside
  • 4 Bed
  • 2 Bath
  • 2284 Sqft
  • House

About this home

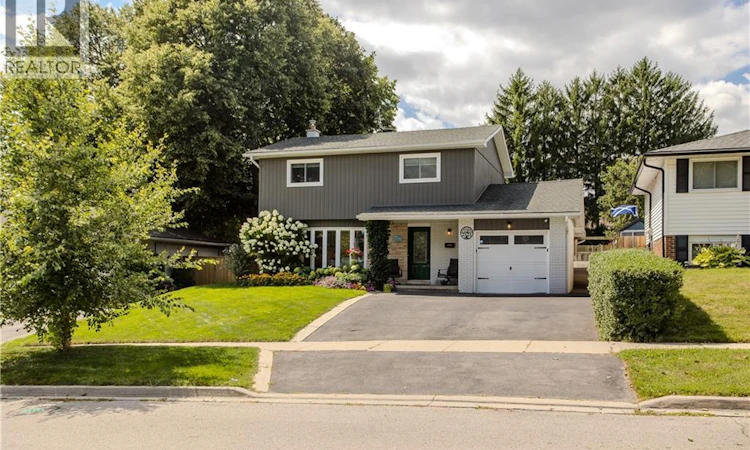
Located in Burlington’s established Brant Hills community, 2124 Sandringham Dr is a beautifully updated 2-storey home offering approx. 2,284 sq. ft. of finished living space, 4 beds and 2 baths. With approx. $400,000 invested in renovations inside and out, this home offers impressive curb appeal with an aggregate concrete walkway, asphalt driveway with French curbs and attached garage. The private backyard is equally impressive, featuring a heated kidney-shaped inground pool with waterfall and lighting, expansive patio space and a large Muskoka-style covered gazebo—an exceptional setting for summer entertaining. Inside, the extensively updated main floor features wide-plank light-toned wood flooring and a thoughtfully designed layout. The eat-in kitchen offers abundant cabinetry, Cambrian quartz counters, s/s appliances, generous prep space and a breakfast bar for casual dining. Barn doors lead to the laundry room, while the kitchen flows into the spacious great room addition, where large windows and a walkout to the deck create a seamless connection to the outdoors. A separate family room provides another inviting gathering space, while the dining area and 2-pc bath complete this level. Upstairs, 4 well-proportioned bedrooms provide plenty of space for family, guests or a home office. The refreshed 4-pc bath (2026) features an updated vanity, tub and tile. The finished basement extends the living space with a generous rec rm, offering excellent flexibility for movie nights, a games area, home gym or additional family space. Outside, mature landscaping creates excellent privacy around the pool, with plenty of room to lounge, dine and entertain beneath the covered gazebo. Ideally located close to parks, schools, trails, shopping, recreation and major commuter routes, this extensively updated home delivers exceptional indoor and outdoor living in a well-established Burlington neighbourhood. (id:63626)
Listed by: Tanya Rocca, Salesperson, Royal LePage Burloak Real Estate Services

Home facts and features

Price details
List Price
Gross Taxes for 2026
$5,899
Home facts
Bedrooms
4
Full Bathrooms
1
Partial Bathrooms
1
Parking Spaces
3
Parking Details
Attached Garage
Property Type
House
Depth
Frontage
56.0 feet
Title
Freehold
Style
Contemporary
Exterior Finish
Brick, Vinyl siding
Heating Type
Natural gas
Cooling
Central air conditioning
Pool
In Ground Pool
Basement Details
Partially finished, Full
Features
Automatic Garage Door Opener, Paved driveway
Appliances
Dishwasher, Dryer, Microwave, Stove, Washer
Community
Agent details
Primary Agent
Tanya Rocca
Primary Broker
Royal LePage Burloak Real Estate Services
Secondary Agent
Secondary Broker
Royal LePage Burloak Real Estate Services
Listing details
Days on REW
1 Day
MLS® Number
40856466
Source
Canadian Real Estate Association

Is this your listing? Help it to stand out.

Mortgage Calculator

Estimated Payments
Purchase Price
Mortgage Total
Down Payment
Amortization
25 Years
Interest Rate
3.99%

Connect with our mortgage partner

REW Money

REW Money

REW Money

Connect with a mortgage expert

The displayed rates are provided as guidance only, are not guaranteed, or are to be considered an approval of credit. Approval will be based solely on your personal situation. You are encouraged to speak with a Mortgage Professional for the most accurate information and to determine your eligibility.

Property Insights

M M Robinson High School
  • Public
  • 9 - 12
Rolling Meadows Public School
  • Public
  • JK - 8
St Marks School
  • Catholic
  • JK - 8
Bruce T Lindley School
  • Public
  • JK - 6
St Gabriel School
  • Catholic
  • JK - 8
Paul A Fisher Public School
  • Public
  • JK - 6
Brant Hills Public School
  • Public
  • JK - 8
Dr Charles Best Public School
  • Public
  • JK - 5
St Timothy School
  • Catholic
  • JK - 8
Notre Dame Roman Catholic Secondary School
  • Catholic
  • 9 - 12
School catchments and distances are intended to be used as reference only. To verify enrolment eligibility for a property, contact the school directly.Report Incorrect Info
Listing data is subject to copyright, disclaimer, and additional requirements from the data provider. See our Terms of Use for terms applicable to this listing. Listing data was last updated on 2026-08-19.
We use cookies and other technologies for functionality, security, and to provide you with a personalized experience on our online services. By continuing to use our online services, you agree to our Privacy Policy and Terms of Use. For information on how to adjust your privacy settings, visit our Cookie Policy.
Dismiss

