For Sale: 2124 Langtry Drive, Oakville, ON - REW
Boost your listing
Listing featured. Your listing will be featured on REW.
View featured placement
$1,649,000
4 bd • 4 ba • 2500 - 3000 sf • House

2124 Langtry DriveOakville, ON, L6M 2T2

Glen Abbey
  • 4 Bed
  • 4 Bath
  • 2500 - 3000 Sqft
  • House

About this home

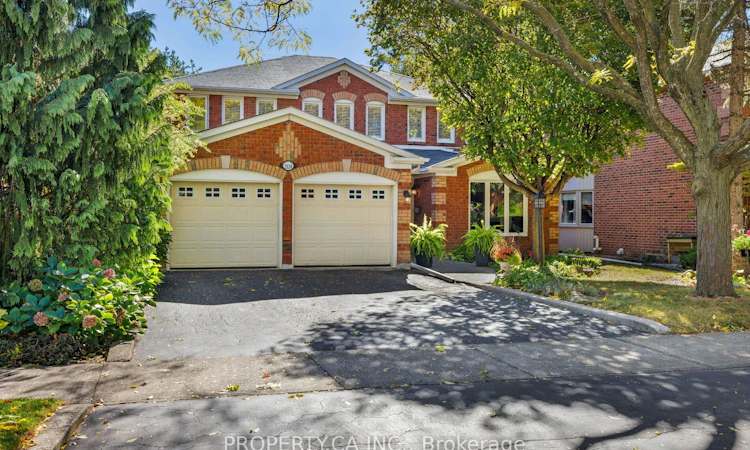
Welcome To 2124 Langtry Drive, A Beautiful Detached Family Home In The Heart of Desirable Glen Abbey! Situated On A Generous 49.21' x 118.11' Lot With Beautifully Manicured Grounds, This Home Has All The Room A Growing Family Needs, With 4 Bedrooms, 4 Bathrooms, A Finished Basement, And An Incredible Backyard Retreat With Inground Pool And Hot Tub Designed For Relaxation And Entertaining. The Main Floor Features A Large Living Room With Cozy Fireplace, A Modern, Eat-in Kitchen Overlooking The Backyard, Convenient Laundry Room, And A 2-Piece Powder Room. Upstairs, A Spacious Loft Space Overlooking the Foyer Leads To A Massive Primary Bedroom Suite With A Walk-In Closet And Renovated Spa inspired 5-Piece Ensuite Complete With A Freestanding Soaker Tub. Three Additional Bedrooms Provide Plenty Of Space For Family, Guests, Or A Home Office. The Finished Basement Adds Additional Living Space, Perfect For a Kid's Play Area, TV Room Or Quiet Retreat. Step Outside To Your Own Private Backyard Oasis, Featuring An Inground Swimming Pool, Hot Tub, And Low Maintenance Stone Patio, Offering The Ultimate Setting For Summer Entertaining Or Quiet Evenings At Home. Bonus Double Car Driveway And Garage. Located In Oakville's Highly Desirable Glen Abbey Community, Surrounded By Mature Trees, Scenic Walking Trails, Langtry Park, And The Glen Abbey Community Centre. Close To Excellent Schools, Including Highly Ranked Abbey Park High School, Along With Convenient Access To Shopping, Recreation, And Major Commuter Routes.
Listed by: Paul Siksna, Broker, PROPERTY.CA INC.

Home facts and features

Price details
List Price
Gross Taxes for 2026
$7,633
Home facts
Bedrooms
4
Full Bathrooms
4
Parking Spaces
4
Parking Details
Private, Private Double
Property Type
House
Lot Size
49 ft x 118 ft (5812 ft²)
Depth
118.11
Frontage
49.21
Exterior Finish
Brick
Heating Type
Forced Air, Gas
Cooling
Central Air
Pool
Inground
Basement Details
Finished
Features
Fenced Yard, Golf, Irregular Lot, Library, Park, Rec./Commun.Centre
Community
Agent details
Primary Agent
Primary Broker
PROPERTY.CA INC.
Listing details
Days on REW
1 Day
MLS® Number
W14030276
Source
Toronto Real Estate Board
Is this your listing? Help it to stand out.

Mortgage Calculator

provided by REW Digital Ltd
Estimated Payments
Purchase Price
Mortgage Total
Down Payment
Amortization
25 Years
Interest Rate
3.99%

Connect with our mortgage partner

Frank Mortgage

Frank Mortgage

Canada's No Fee Mortgage Marketplace

Online mortgage broker offering quick and simple access to Canada's top lenders – compare rates and complete your mortgage in a secure online environment

Connect with a mortgage expert

The displayed rates are provided as guidance only, are not guaranteed, or are to be considered an approval of credit. Approval will be based solely on your personal situation. You are encouraged to speak with a Mortgage Professional for the most accurate information and to determine your eligibility.

Property Insights

Victoria International Academy
  • Private
  • 9 - 12
St Bernadette School
  • Catholic
  • JK - 8
Heritage Glen Public School
  • Public
  • JK - 8
Pilgrim Wood Public School
  • Public
  • JK - 8
Abbey Park High School
  • Public
  • 9 - 12
Garth Webb Secondary School
  • Public
  • 9 - 12
St Ignatius of Loyola Secondary School
  • Catholic
  • 9 - 12
St Matthew's School
  • Catholic
  • JK - 8
Captain R. Wilson Public School
  • Public
  • JK - 8
St Joan of Arc Catholic Elementary School
  • Catholic
  • JK - 8
School catchments and distances are intended to be used as reference only. To verify enrolment eligibility for a property, contact the school directly.Report Incorrect Info
Listing data is subject to copyright, disclaimer, and additional requirements from the data provider. See our Terms of Use for terms applicable to this listing. Listing data was last updated on 2026-10-14.
We use cookies and other technologies for functionality, security, and to provide you with a personalized experience on our online services. By continuing to use our online services, you agree to our Privacy Policy and Terms of Use. For information on how to adjust your privacy settings, visit our Cookie Policy.
Dismiss

