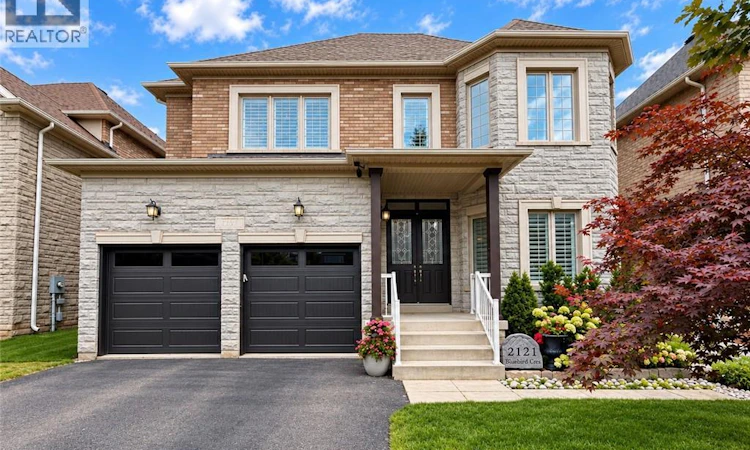
For Sale: 2121 Blackforest Crescent, Oakville, ON - REW
Boost your listing
Listing featured. Your listing will be featured on REW.
View featured placement
$1,925,000
4 bd 4 ba 3228 sf House

2121 Blackforest CrescentOakville, ON, L6M 4T6

West Oak Trails
  • 4 Bed
  • 4 Bath
  • 3228 Sqft
  • House

About this home

Welcome to 2121 Blackforest Crescent, an impressive 4-bedroom, 4-bathroom detached home offering approximately 3,228 sq. ft. above grade in Oakville's highly sought-after West Oak Trails community. Set on a generous irregular lot on a quiet, family-friendly street, this beautifully designed home combines elegant architectural details, spacious principal rooms, and an exceptional location. Step inside to a bright and inviting main level where hardwood flooring and timeless details carry throughout. The living room features a dramatic cathedral ceiling, while the formal dining room is enhanced by a coffered ceiling and crown moulding. Continue into the spacious kitchen and breakfast area, both offering walkouts to the deck and creating an effortless connection to outdoor living. The impressive family room provides the perfect place to gather with its vaulted ceiling, hardwood flooring, and gas fireplace. Convenient main-floor laundry completes the level. Upstairs, retreat to the expansive primary suite featuring a bay window, coffered ceiling, hardwood flooring, multiple walk-in closets, and a luxurious 5+ piece ensuite with jetted tub. Three additional generously sized bedrooms offer hardwood flooring and ensuite privileges, providing excellent comfort and functionality for a growing family. The full unfinished basement with walkout offers incredible potential to create additional living space tailored to your needs—whether a recreation room, home theatre, gym, guest suite, or multigenerational retreat. Complete with a double garage and parking for four, this exceptional home is ideally located close to parks, ravine trails, recreation facilities, Oakville Trafalgar Memorial Hospital, and highly regarded schools including Garth Webb and Captain R. Wilson. A wonderful opportunity to make your mark in one of Oakville's most desirable family communities. (id:63626)
Listed by: Betsy Wang, Salesperson, RE/MAX Escarpment Realty Inc., Brokerage

Home facts and features

Price details
List Price
Gross Taxes for 2026
$10,333
Home facts
Bedrooms
4
Full Bathrooms
3
Partial Bathrooms
1
Parking Spaces
4
Parking Details
Attached Garage
Property Type
House
Depth
Frontage
49.0 feet
Year Built
Built in 2011 (15 yrs old)
Title
Freehold
Style
Other
Exterior Finish
Brick, Stone
Heating Type
Forced air, Natural gas
Cooling
Central air conditioning
Basement Details
Unfinished, Full
Features
Automatic Garage Door Opener, Paved driveway, Ravine
Appliances
Dishwasher, Dryer, Garage door opener, Microwave, Refrigerator, Washer, Window Coverings
Community
Agent details
Primary Agent
Betsy Wang
Primary Broker
RE/MAX Escarpment Realty Inc., Brokerage
Secondary Agent
Danilo Jokanovic
Secondary Broker
RE/MAX ESCARPMENT REALTY INC.
Listing details
Days on REW
1 Day
MLS® Number
40861187
Source
Canadian Real Estate Association

Is this your listing? Help it to stand out.

Mortgage Calculator

Estimated Payments
Purchase Price
Mortgage Total
Down Payment
Amortization
25 Years
Interest Rate
3.99%

Connect with our mortgage partner

REW Money

REW Money

REW Money

Connect with a mortgage expert

The displayed rates are provided as guidance only, are not guaranteed, or are to be considered an approval of credit. Approval will be based solely on your personal situation. You are encouraged to speak with a Mortgage Professional for the most accurate information and to determine your eligibility.

Property Insights

St Joan of Arc Catholic Elementary School
  • Catholic
  • JK - 8
Garth Webb Secondary School
  • Public
  • 9 - 12
Captain R. Wilson Public School
  • Public
  • JK - 8
Heritage Glen Public School
  • Public
  • JK - 8
St. John Paul II Catholic Elementary School
  • Catholic
  • JK - 8
Emily Carr Public School
  • Public
  • JK - 8
St. Mary Catholic Elementary School
  • Catholic
  • JK - 8
ÉSC Sainte-Trinité
  • Catholic
  • 9 - 12
St Bernadette School
  • Catholic
  • JK - 8
ÉIC Sainte-Trinité
  • Catholic
  • 7 - 8
School catchments and distances are intended to be used as reference only. To verify enrolment eligibility for a property, contact the school directly.Report Incorrect Info
Listing data is subject to copyright, disclaimer, and additional requirements from the data provider. See our Terms of Use for terms applicable to this listing. Listing data was last updated on 2026-09-15.
We use cookies and other technologies for functionality, security, and to provide you with a personalized experience on our online services. By continuing to use our online services, you agree to our Privacy Policy and Terms of Use. For information on how to adjust your privacy settings, visit our Cookie Policy.
Dismiss

