For Sale: 2120 Shorncliffe Boulevard, Oakville, ON - REW
Boost your listing
Listing featured. Your listing will be featured on REW.
View featured placement
$1,246,800
3 + 0 bd • 4 ba • 1100 - 1500 sf • House

2120 Shorncliffe BoulevardOakville, ON, L6M 3W7

West Oak Trails
  • 3 + 0 Bed
  • 4 Bath
  • 1100 - 1500 Sqft
  • House

About this home

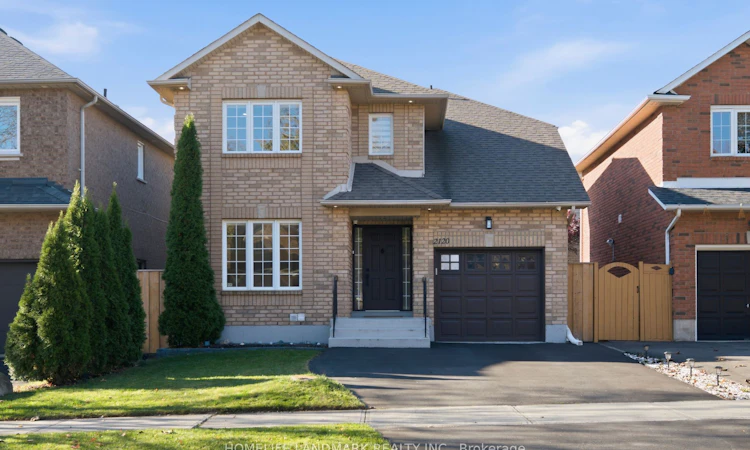
Impeccably updated 2-story detached home offering 2,093 sq ft of total finished living space in highly sought-after West Oak Trails! This bright & stylish 3-bed, 4-bath residence perfectly blends modern design with functional family living. The main level features a natural, open flow with smooth ceilings, pot lights, premium light fixtures, upgraded blinds, and a stunning new staircase with iron pickets. The magazine-worthy chef's kitchen boasts quartz countertops & backsplash, deep S/S sink, S/S appliances, and expansive counter space overlooking the family room and backyard. Upstairs & main baths feature cohesive, luxury quartz counters. The fully finished basement adds exceptional versatility with a large rec room, private office, 3-pc bath, and ample storage. Exceptional curb appeal with manicured front/back gardens, a concrete patio, and a newly sealed 2-car driveway. Major mechanical updates offer total peace of mind: Furnace (2020), A/C (2021), Roof Shingles (2018), and an OWNED Hot Water Tank (2021)-no rental fees!Nestled in a premier, family-friendly neighborhood just a 3-minute drive (or short walk) to top-ranked Garth Webb Secondary School, and steps to Emily Carr Public School, parks, scenic trails, shopping, and Oakville Trafalgar Memorial Hospital. Commuting is a breeze with Bronte GO Station only 8 minutes away and quick, easy access to major highways. A true move-in-ready gem!
Listed by: Kristie Zhang, Salesperson, HOMELIFE LANDMARK REALTY INC.

Home facts and features

Price details
List Price
Gross Taxes for 2025
$5,125
Home facts
Bedrooms
3
Full Bathrooms
4
Parking Spaces
3
Property Type
House
Lot Size
34 ft x 82 ft (2877 ft²)
Depth
82.74
Frontage
34.78
Exterior Finish
Brick
Heating Type
Forced Air, Gas
Cooling
Central Air
Basement Details
Full, Finished
Community
Agent details
Primary Agent
Kristie Zhang
Primary Broker
HOMELIFE LANDMARK REALTY INC.
Listing details
Days on REW
1 Day
MLS® Number
W14123816
Source
Toronto Real Estate Board
Is this your listing? Help it to stand out.

Mortgage Calculator

provided by REW Digital Ltd
Estimated Payments
Purchase Price
Mortgage Total
Down Payment
Amortization
25 Years
Interest Rate
3.99%

Connect with our mortgage partner

Frank Mortgage

Frank Mortgage

Canada's No Fee Mortgage Marketplace

Online mortgage broker offering quick and simple access to Canada's top lenders – compare rates and complete your mortgage in a secure online environment

Connect with a mortgage expert

The displayed rates are provided as guidance only, are not guaranteed, or are to be considered an approval of credit. Approval will be based solely on your personal situation. You are encouraged to speak with a Mortgage Professional for the most accurate information and to determine your eligibility.

Property Insights

Garth Webb Secondary School
  • Public
  • 9 - 12
St. John Paul II Catholic Elementary School
  • Catholic
  • JK - 8
St Joan of Arc Catholic Elementary School
  • Catholic
  • JK - 8
Heritage Glen Public School
  • Public
  • JK - 8
Captain R. Wilson Public School
  • Public
  • JK - 8
Emily Carr Public School
  • Public
  • JK - 8
Abbey Park High School
  • Public
  • 9 - 12
St Bernadette School
  • Catholic
  • JK - 8
Forest Trail Public School
  • Public
  • 1 - 8
ÉSC Sainte-Trinité
  • Catholic
  • 9 - 12
School catchments and distances are intended to be used as reference only. To verify enrolment eligibility for a property, contact the school directly.Report Incorrect Info
Listing data is subject to copyright, disclaimer, and additional requirements from the data provider. See our Terms of Use for terms applicable to this listing. Listing data was last updated on 2026-10-28.
We use cookies and other technologies for functionality, security, and to provide you with a personalized experience on our online services. By continuing to use our online services, you agree to our Privacy Policy and Terms of Use. For information on how to adjust your privacy settings, visit our Cookie Policy.
Dismiss