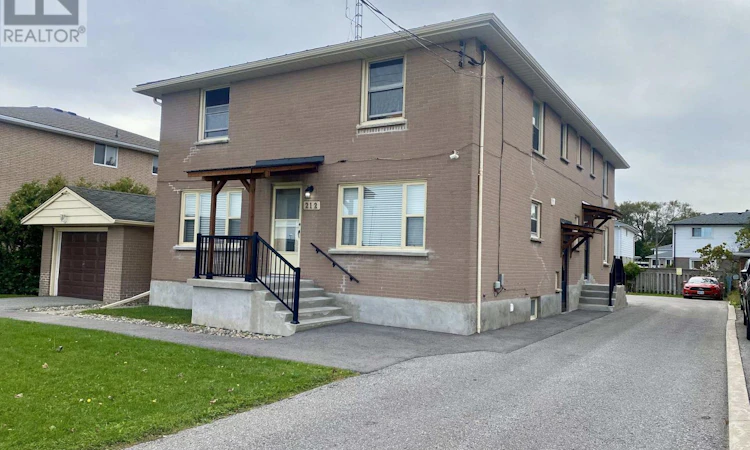
For Sale: 212 Stevenson Road, Oshawa, ON - REW
Boost your listing
Listing featured. Your listing will be featured on REW.
View featured placement
$839,000
6 bd 3 ba 3000 - 3499 sf Multifamily

212 Stevenson RoadOshawa, ON, L1J 5M2

Vanier
  • 6 Bed
  • 3 Bath
  • 3000 - 3499 Sqft
  • Multifamily

About this home

Welcome to 212 Stevenson Road South, Oshawa - a well-cared-for 5-plex offering an excellent investment opportunity in a highly convenient location, directly across from the Oshawa Centre. The property is currently owner-occupied, with the spacious main-floor unit featuring 2 bedrooms, a comfortable living room, a large kitchen with dining area, private laundry, and a full basement. The owner's unit also enjoys the added benefit of its own detached garage and private driveway. The remaining four units are one-bedroom apartments, providing a strong multi-residential configuration. Tenants have access to a coin-operated laundry room and individual storage lockers, and each unit is separately metered for hydro, which tenants pay directly. With five residential units, an attractive owner's suite, on-site parking and a prime location across from shopping, transit, restaurants and other amenities, 212 Stevenson Road South presents a fantastic opportunity for an investor or an owner-occupier looking to live on-site while generating rental income from four additional units. (id:63626)
Listed by: Marin Bezic, Salesperson, RE/MAX HALLMARK FIRST GROUP REALTY LTD.

Home facts and features

Price details
List Price
Gross Taxes for 2026
$9,373
Home facts
Bedrooms
6
Full Bathrooms
3
Parking Spaces
9
Parking Details
Garage, Detached Garage
Property Type
Multifamily
Lot Size
65 ft x 142 ft (9250 ft²)
Depth
142.1 feet
Frontage
65.1 feet
Exterior Finish
Brick
Heating Type
Natural gas
Basement Details
Full
Community
Agent details
Primary Agent
Marin Bezic
Primary Broker
RE/MAX HALLMARK FIRST GROUP REALTY LTD.
Listing details
Days on REW
1 Day
MLS® Number
E13816072
Source
Canadian Real Estate Association

Is this your listing? Help it to stand out.

Mortgage Calculator

Estimated Payments
Purchase Price
Mortgage Total
Down Payment
Amortization
25 Years
Interest Rate
3.99%

Connect with our mortgage partner

Frank Mortgage

Frank Mortgage

Canada's No Fee Mortgage Marketplace

Online mortgage broker offering quick and simple access to Canada's top lenders – compare rates and complete your mortgage in a secure online environment

Connect with a mortgage expert

The displayed rates are provided as guidance only, are not guaranteed, or are to be considered an approval of credit. Approval will be based solely on your personal situation. You are encouraged to speak with a Mortgage Professional for the most accurate information and to determine your eligibility.

Property Insights

Waverly Public School
  • Public
  • JK - 8
St Thomas Aquinas Catholic School
  • Catholic
  • JK - 8
ÉÉC Corpus-Christi
  • Catholic
  • JK - 6
College Hill Public School
  • Public
  • JK - 8
Woodcrest Public School
  • Public
  • JK - 8
É Élém Antonine Maillet
  • Public
  • JK - 6
Village Union Public School
  • Public
  • JK - 8
Grade Learning - Oshawa
  • Private
  • 9 - 12
Ummati School
  • Private
  • JK - 8
St Christopher Catholic School
  • Catholic
  • JK - 8
School catchments and distances are intended to be used as reference only. To verify enrolment eligibility for a property, contact the school directly.Report Incorrect Info
Listing data is subject to copyright, disclaimer, and additional requirements from the data provider. See our Terms of Use for terms applicable to this listing. Listing data was last updated on 2026-09-22.
We use cookies and other technologies for functionality, security, and to provide you with a personalized experience on our online services. By continuing to use our online services, you agree to our Privacy Policy and Terms of Use. For information on how to adjust your privacy settings, visit our Cookie Policy.
Dismiss

