For Sale: 212 Liberty Street N, Clarington, ON - REW
Boost your listing
Listing featured. Your listing will be featured on REW.
View featured placement
$799,000
5 bd • 2 ba • 3000 - 3499 sf • House
212 Liberty Street N
Street ViewDirections

212 Liberty Street NClarington, ON, L1C 2M8

Bowmanville
  • 5 Bed
  • 2 Bath
  • 3000 - 3499 Sqft
  • House

About this home

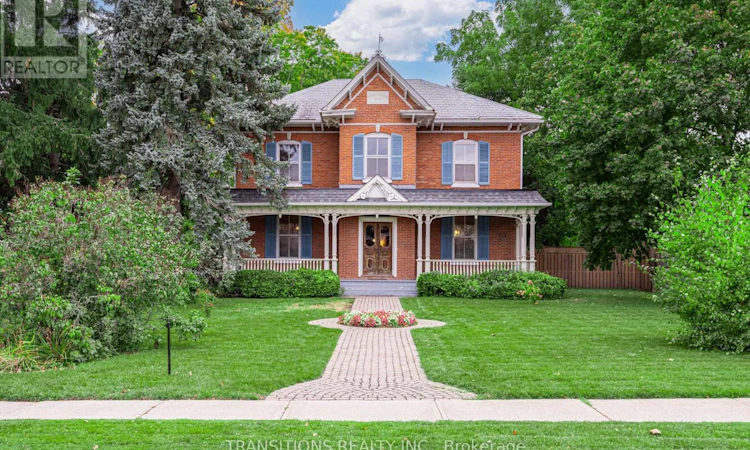
Step into a piece of Bowmanville history with this remarkable approx. 3000 sq ft 5-bedroom, two-storey home. Brimming with character and surrounded by the charm of one of Clarington's most historic communities, this distinctive residence offers a rare opportunity to own a home where generations of memories can continue to unfold, with room for the next chapter. Suited to a young and growing family, a mature couple seeking space and character, or buyers looking for a home with a story to tell or the canvas to write their own. From the moment you arrive, there is a sense of character that simply cannot be recreated in a new build. Generous living spaces, with a 2-piece bathroom on the main floor and a 4-piece bath on the second floor, this versatile layout provides plenty of room for a growing family, multi-generational living, guests, hobbies or a dedicated home office. Step outside and discover your own private backyard retreat, complete with an inviting pool perfect for entertaining, relaxation, and creating memories. The expansive driveway provides parking for up to 6 vehicles, with beautiful landscape features complementing the surroundings, giving shade and privacy. The location adds another layer of appeal. Enjoy the convenience of being close to Bowmanville's historic downtown, where charming shops, cafés, restaurants, and local services create a welcoming community atmosphere. Nearby green spaces and recreational destinations provide opportunities for walking, cycling, outdoor activities, and family adventures, while the Lake Ontario waterfront is within easy reach. A home of character, scale, and history, offering the rare opportunity to preserve its story while making it your own. (id:63626)
Listed by: KEISHA TELFER, Broker of Record, TRANSITIONS REALTY INC.

Home facts and features

Price details
List Price
Gross Taxes for 2026
$7,948
Home facts
Bedrooms
5
Full Bathrooms
1
Partial Bathrooms
1
Parking Spaces
8
Parking Details
Garage, Detached Garage
Property Type
House
Lot Size
106 ft x 253 ft (26976 ft²)
Depth
253.3 feet
Frontage
106.6 feet
Title
Freehold
Exterior Finish
Brick
Heating Type
Forced air, Oil
Cooling
Central air conditioning
Pool
In Ground Pool
Basement Details
Crawl space
Features
Level
Appliances
Dryer, Microwave, Refrigerator, Stove, Washer, Water Heater, Water meter
Community
Agent details
Primary Agent
KEISHA TELFER
Primary Broker
TRANSITIONS REALTY INC.
Secondary Agent
Craig Simms
Secondary Broker
TRANSITIONS REALTY INC.
Listing details
Days on REW
1 Day
MLS® Number
E14027456
Source
Canadian Real Estate Association

Is this your listing? Help it to stand out.

Mortgage Calculator

provided by REW Digital Ltd
Estimated Payments
Purchase Price
Mortgage Total
Down Payment
Amortization
25 Years
Interest Rate
3.99%

Connect with our mortgage partner

Frank Mortgage

Frank Mortgage

Canada's No Fee Mortgage Marketplace

Online mortgage broker offering quick and simple access to Canada's top lenders – compare rates and complete your mortgage in a secure online environment

Connect with a mortgage expert

The displayed rates are provided as guidance only, are not guaranteed, or are to be considered an approval of credit. Approval will be based solely on your personal situation. You are encouraged to speak with a Mortgage Professional for the most accurate information and to determine your eligibility.

Property Insights

St. Elizabeth Catholic Elementary School
  • Catholic
  • JK - 8
John M James School
  • Public
  • JK - 8
Harold Longworth Public School
  • Public
  • JK - 8
Central Public School
  • Public
  • JK - 6
St. Stephen Catholic Secondary School
  • Catholic
  • 9 - 12
Bowmanville High School
  • Public
  • 9 - 12
Charles Bowman Public School
  • Public
  • JK - 8
Duke of Cambridge Public School
  • Public
  • K - 8
Durham Christian High School
  • Private
  • 9 - 12
Vincent Massey Public School
  • Public
  • JK - 8
School catchments and distances are intended to be used as reference only. To verify enrolment eligibility for a property, contact the school directly.Report Incorrect Info
Listing data is subject to copyright, disclaimer, and additional requirements from the data provider. See our Terms of Use for terms applicable to this listing. Listing data was last updated on 2026-10-13.
We use cookies and other technologies for functionality, security, and to provide you with a personalized experience on our online services. By continuing to use our online services, you agree to our Privacy Policy and Terms of Use. For information on how to adjust your privacy settings, visit our Cookie Policy.
Dismiss






