For Sale: 212-793 Colborne Street, Brantford, ON - REW
Boost your listing
Listing featured. Your listing will be featured on REW.
View featured placement
$324,900
2 bd 1 ba 927 sf Apt/Condo

212 - 793 Colborne StreetBrantford, ON, N3S 7J3

  • 2 Bed
  • 1 Bath
  • 927 Sqft
  • Apt/Condo

About this home

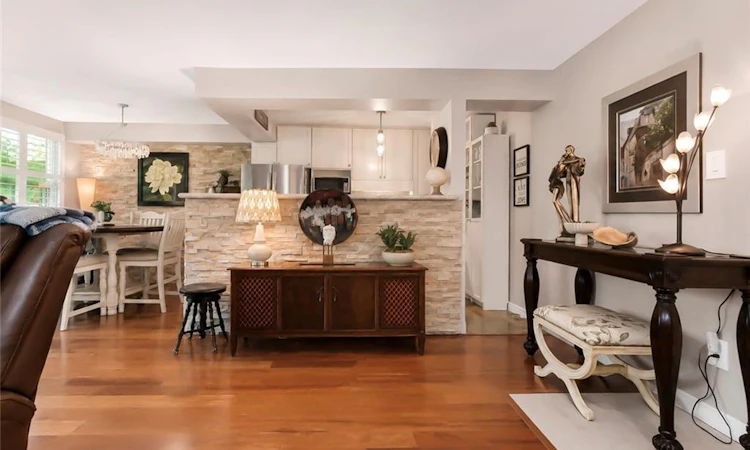
Welcome to this beautifully maintained condo in a quiet, well-kept community in a convenient East Brantford location. Offering two parking spaces, a bright, functional layout with generous room sizes, and thoughtful updates (including California shutters), this residence is ideal for first-time buyers, downsizers, or anyone seeking low-maintenance living in a convenient location. Step inside to a welcoming foyer that opens into a spacious living and dining area, enhanced by large windows that fill the space with natural light. The kitchen is efficiently designed with a natural stone accent wall, ample cabinetry, full-size appliances, and a comfortable eat-in area overlooking the front of the home. The home features two well-proportioned bedrooms, including a primary bedroom with excellent closet space and room for a full bedroom suite. The second bedroom is perfect for guests, a home office, or a nursery. A clean, updated 4-piece bathroom completes the layout. Outside, enjoy a private balcony—perfect for morning coffee or evening relaxation. The unit includes dedicated parking, with visitor parking available for guests. Building amenities include a gym and meeting/event space. Located close to shopping, parks, schools, public transit, and major routes, this home blends comfort, convenience, and value in one inviting package.
Listed by: Steve Bailey, THE AGENCY

Home facts and features

Price details
List Price
Gross Taxes for 2026
$2,274
Strata Maintenance Fees
$750 Monthly
Home facts
Bedrooms
2
Full Bathrooms
1
Parking Spaces
2
Property Type
Apt/Condo
Heating Type
Natural Gas,Radiant
Cooling
Ductless
Features
Carbon Monoxide Detector(s), Main Level, Smoke Detector(s)
Amenities
Fitness Center, Parking, Party Room
Appliances
California Shutters, Dishwasher, Dryer, Refrigerator, Stove, Washer
Agent details
Primary Agent
Primary Broker
THE AGENCY
Listing details
Days on REW
32 Days
MLS® Number
40841310
Source
Information Technology Systems Ontario
Board
Cornerstone Association of REALTORS®
Is this your listing? Help it to stand out.

Mortgage Calculator

Estimated Payments
Purchase Price
Mortgage Total
Down Payment
Amortization
25 Years
Interest Rate
3.99%

Connect with our mortgage partner

REW Money

REW Money

REW Money

Connect with a mortgage expert

The displayed rates are provided as guidance only, are not guaranteed, or are to be considered an approval of credit. Approval will be based solely on your personal situation. You are encouraged to speak with a Mortgage Professional for the most accurate information and to determine your eligibility.

Property Insights

Woodman-Cainsville School
  • Public
  • JK - 8
St. Peter School
  • Catholic
  • JK - 8
Pauline Johnson Collegiate and Vocational School
  • Public
  • 9 - 12
Holy Cross School
  • Catholic
  • JK - 8
King George School
  • Public
  • JK - 8
Major Ballachey Public School
  • Public
  • JK - 8
Bellview Public School
  • Public
  • JK - 8
Jean Vanier Catholic Elementary School
  • Catholic
  • JK - 8
Prince Charles Public School
  • Public
  • JK - 8
Princess Elizabeth Public School
  • Public
  • JK - 8
School catchments and distances are intended to be used as reference only. To verify enrolment eligibility for a property, contact the school directly.Report Incorrect Info
Listing data is subject to copyright, disclaimer, and additional requirements from the data provider. See our Terms of Use for terms applicable to this listing. Listing data was last updated on 2026-07-26.

