For Sale: 212-5 Greenwich Street, Barrie, ON - REW
Boost your listing
Listing featured. Your listing will be featured on REW.
View featured placement
$539,000
3 bd • 2 ba • 1400 - 1599 sf • Apt/Condo

212 - 5 Greenwich StreetBarrie, ON, L4N 7Y8

Ardagh
  • 3 Bed
  • 2 Bath
  • 1400 - 1599 Sqft
  • Apt/Condo

About this home

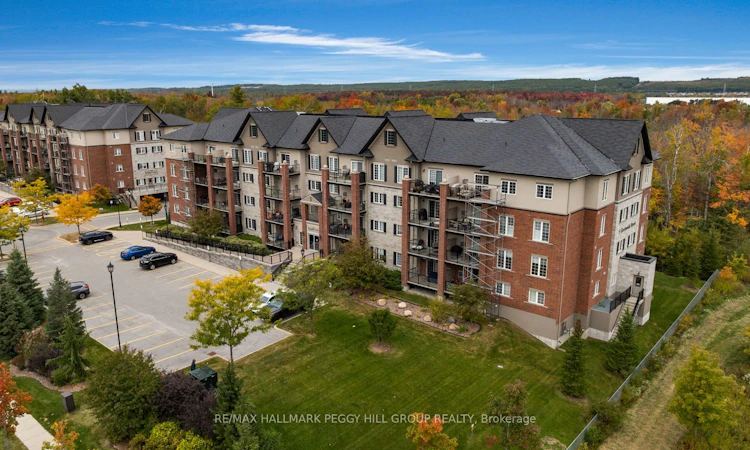
NEARLY 1,500 SQ. FT. WITH 3 BEDROOMS, A LARGE COVERED BALCONY, TREED VIEWS, OWNED PARKING & LOCKER! Who says condo living has to mean downsizing your furniture, your plans or your lifestyle? Set in Ardagh, one of Barrie's most desirable neighbourhoods, this spacious 3-bedroom suite at The Washington gives you nearly 1,500 sq. ft. to live comfortably while keeping trails, parks, shopping and Highway 400 close at hand. Treed views over Bear Creek Eco Park bring a beautiful natural backdrop to the living and dining area, while the oversized covered balcony gives you real outdoor space for dinners, reading or simply taking in the greenery. The kitchen offers loads of white shaker cabinetry, a subway tile backsplash, generous counter space, tile flooring and newer stainless steel appliances, with enough storage to keep everything in its place. The primary bedroom includes its own ensuite, while two additional bedrooms leave room for family, guests or a home office. In-suite laundry is a major perk, and owned parking plus a private storage locker add even more value, giving you dedicated space for the car, seasonal gear and everything you would rather keep out of sight. This is low-maintenance living in a neighbourhood buyers actively seek out, with the square footage, storage, outdoor space and setting that make condo life feel anything but compromised.
Listed by: Peggy Hill, RE/MAX HALLMARK PEGGY HILL GROUP REALTY

Home facts and features

Price details
List Price
Gross Taxes for 2026
$5,078
Strata Maintenance Fees
$632
Home facts
Bedrooms
3
Full Bathrooms
2
Parking Spaces
1
Property Type
Apt/Condo
Year Built
6 - 10 yrs old
Exterior Finish
Brick
Heating Type
Forced Air, Gas
Cooling
Central Air
Features
Greenbelt/Conservation, In-Suite Laundry, Park, Ravine
Amenities
Building Insurance Included
Community
Agent details
Primary Agent
Primary Broker
RE/MAX HALLMARK PEGGY HILL GROUP REALTY
Secondary Agent
Vanessa Acchione
Secondary Broker
RE/MAX HALLMARK PEGGY HILL GROUP REALTY
Listing details
Days on REW
1 Day
MLS® Number
S13854652
Source
Toronto Real Estate Board
Is this your listing? Help it to stand out.

Mortgage Calculator

Estimated Payments
Purchase Price
Mortgage Total
Down Payment
Amortization
25 Years
Interest Rate
3.99%

Connect with our mortgage partner

Frank Mortgage

Frank Mortgage

Canada's No Fee Mortgage Marketplace

Online mortgage broker offering quick and simple access to Canada's top lenders – compare rates and complete your mortgage in a secure online environment

Connect with a mortgage expert

The displayed rates are provided as guidance only, are not guaranteed, or are to be considered an approval of credit. Approval will be based solely on your personal situation. You are encouraged to speak with a Mortgage Professional for the most accurate information and to determine your eligibility.

Property Insights

Ferndale Woods Elementary School
  • Public
  • JK - 8
St Catherine of Siena School
  • Catholic
  • JK - 8
Ardagh Bluffs Public School
  • Public
  • JK - 8
Heritage Christian Academy
  • Private
  • Pre-K - 12
St Joan of Arc High School
  • Catholic
  • 9 - 12
St John Vianney School
  • Catholic
  • JK - 8
Near North Adventist Christian School
  • Private
  • K - 12
Holly Meadows Elementary School
  • Public
  • JK - 8
Unity Christian High School
  • Private
  • 9 - 12
Innisdale Secondary School
  • Public
  • 9 - 12
School catchments and distances are intended to be used as reference only. To verify enrolment eligibility for a property, contact the school directly.Report Incorrect Info
Listing data is subject to copyright, disclaimer, and additional requirements from the data provider. See our Terms of Use for terms applicable to this listing. Listing data was last updated on 2026-10-03.
We use cookies and other technologies for functionality, security, and to provide you with a personalized experience on our online services. By continuing to use our online services, you agree to our Privacy Policy and Terms of Use. For information on how to adjust your privacy settings, visit our Cookie Policy.
Dismiss

