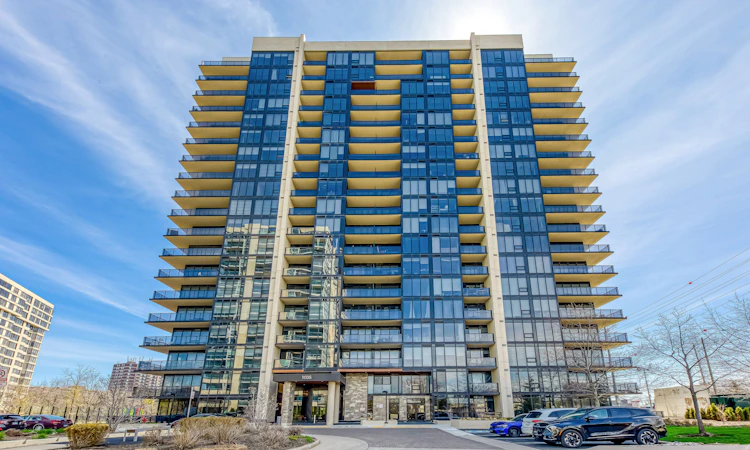
For Sale: 212-1035 Southdown Road, Mississauga, ON - REW
Boost your listing
Listing featured. Your listing will be featured on REW.
View featured placement
$399,000
1 + 1 bd • 2 ba • 800 - 899 sf • Apt/Condo

212 - 1035 Southdown RoadMississauga, ON, L5J 0A2

Clarkson
  • 1 + 1 Bed
  • 2 Bath
  • 800 - 899 Sqft
  • Apt/Condo

About this home

Excellent opportunity for investors or end-users. Welcome to luxury South Mississauga living at Stonebrook Two in the heart of Clarkson Village! This beautifully designed 1-bedroom plus den, 2 bath suite offers a functional, open-concept layout with modern finishes throughout. 870 Square feet of maximized living space, including a large den measuring 10.4 x 9.7 feet as per builder floor plan. Enjoy a bright and airy living space highlighted by 9-foot ceilings and oversized windows, creating a seamless blend of comfort and style. The contemporary kitchen features sleek cabinetry, quartz countertops, and premium appliances-perfect for both everyday living and entertaining. The spacious primary bedroom has a double closet and ensuite bathroom, while the versatile den is ideal for a home office, living, dining or guest space. Residents of this sought-after building enjoy resort-style amenities, including a 24-hour concierge, library room, indoor pool, fitness centre, rooftop terrace, two sky lounges for hosting parties, an outdoor playground and rough-in for EV charger in parking stall. Perfectly situated just steps from Clarkson GO Station, making commuting to downtown Toronto effortless. With plenty of nearby parks, waterfront trails, shopping, and dining, this location offers the best of both convenience and nature. An exceptional opportunity for first-time buyers, right-sizers, or investors looking to own in one of Mississauga's most desirable lakefront communities.
Listed by: Catherine Bourelle, BROKER, SOTHEBY'S INTERNATIONAL REALTY CANADA

Home facts and features

Price details
List Price
Strata Maintenance Fees
$768
Home facts
Bedrooms
1 + 1
Full Bathrooms
2
Parking Spaces
1
Property Type
Apt/Condo
Year Built
Built in 2026 (0 yrs old)
Exterior Finish
Concrete, Stone
Heating Type
Heat Pump, Electric
Cooling
Central Air
Pool
Indoor Pool
Features
Ensuite
Amenities
Building Insurance Included, Common Elements Included, Concierge, Gym, Party Room/Meeting Room, Playground, Rooftop Deck/Garden
Community
Agent details
Primary Agent
Primary Broker
SOTHEBY'S INTERNATIONAL REALTY CANADA
Secondary Agent
Camryn Bourelle
Secondary Broker
SOTHEBY'S INTERNATIONAL REALTY CANADA
Listing details
Days on REW
2 Days
Property Views
22
MLS® Number
W13844912
Source
Toronto Real Estate Board
Is this your listing? Help it to stand out.

Mortgage Calculator

Estimated Payments
Purchase Price
Mortgage Total
Down Payment
Amortization
25 Years
Interest Rate
3.99%

Connect with our mortgage partner

Frank Mortgage

Frank Mortgage

Canada's No Fee Mortgage Marketplace

Online mortgage broker offering quick and simple access to Canada's top lenders – compare rates and complete your mortgage in a secure online environment

Connect with a mortgage expert

The displayed rates are provided as guidance only, are not guaranteed, or are to be considered an approval of credit. Approval will be based solely on your personal situation. You are encouraged to speak with a Mortgage Professional for the most accurate information and to determine your eligibility.

Property Insights

Clarkson Public School
  • Public
  • JK - 6
Peel Montessori School
  • Private
  • PS - 8
St Christopher School
  • Catholic
  • JK - 8
É Élém Horizon Jeunesse
  • Public
  • JK - 6
Hillside Public School
  • Public
  • JK - 8
St Louis School
  • Catholic
  • JK - 8
Clarkson Secondary School
  • Public
  • 9 - 12
Hillcrest Public School
  • Public
  • JK - 8
Green Glade Senior Public School
  • Public
  • 6 - 8
Whiteoaks Public School
  • Public
  • JK - 6
School catchments and distances are intended to be used as reference only. To verify enrolment eligibility for a property, contact the school directly.Report Incorrect Info
Listing data is subject to copyright, disclaimer, and additional requirements from the data provider. See our Terms of Use for terms applicable to this listing. Listing data was last updated on 2026-09-30.
We use cookies and other technologies for functionality, security, and to provide you with a personalized experience on our online services. By continuing to use our online services, you agree to our Privacy Policy and Terms of Use. For information on how to adjust your privacy settings, visit our Cookie Policy.
Dismiss

