For Sale: 21180 Brunon Avenue, Scugog, ON - REW
Boost your listing
Listing featured. Your listing will be featured on REW.
View featured placement
$1,399,900
3 + 2 bd 4 ba 1500 - 2000 sf House

21180 Brunon AvenueScugog, ON, L0C 1G0

Rural Scugog
  • 3 + 2 Bed
  • 4 Bath
  • 1500 - 2000 Sqft
  • House

About this home

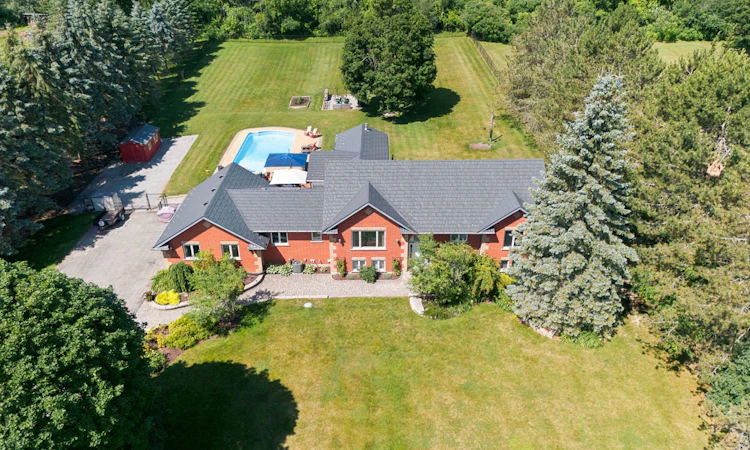
A complete lifestyle package 8 minutes north of Port Perry at Robinglade Estates; Boat launch near the mouth of the Nonquon River, giving access to Lake Scugog for bountiful fishing! A beautiful all brick bungalow on a massive 150' x 401' lot with a fully fenced rear yard, backing to Greenbelt Lands, surrounded by mature landscaping and offering exceptional outdoor recreation space including inground pool and hot tub area; updated eat-in kitchen with loads of cabinet space and Cambria Quartz counters and overlooking dining room and living room; loads of natural light through large windows throughout the home; relax in a wonderful 4 season sunroom with vaulted ceilings and Magic Window Wall and walk out access to composite deck, pool and hot tub; Primary suite w/updated 3 piece ensuite; Host Superbowl Sunday in your lower level home theatre area, complete with games area, 3 piece bath and 2 more bedrooms; bright & airy lower level is ideal space to relax with family or host guests. Take advantage of the great outdoor space, relaxing on the deck, warm summer days spent poolside, evenings at the firepit or winter hot tub escapes. Heated and fully insulated garage/workshop and finished with exceptional cabinet/storage space and access to the main floor and basement, paved driveway with ample space to park all the vehicles; metal roof for near lifetime maintenance free living and live carefree with a 20KW Generac system for any power outages; This home and property has been meticulously maintained with lush green lawns and foundation plantings; dry storage under sunroom; rough in hot/cold plumbing in games area complete with natural gas rough in behind electric fireplace; Fibre internet available; Move in and Enjoy!
Listed by: Brett Puckrin, Salesperson, Re/Max All-Stars Realty Inc.

Home facts and features

Price details
List Price
Gross Taxes for 2026
$7,740
Home facts
Bedrooms
3 + 2
Full Bathrooms
4
Parking Spaces
14
Parking Details
Private
Property Type
House
Lot Size
150 ft x 401 ft (1.39 acres)
Depth
401.98
Frontage
150.92
Year Built
16 - 30 yrs old
Exterior Finish
Brick
Heating Type
Forced Air, Gas
Cooling
Central Air
Pool
Inground
Basement Details
Finished
Features
Backs On Green Belt, Deck, Fenced Yard, Fishing, Greenbelt/Conservation, Hot Tub, Lake Access, Landscaped, Privacy, River/Stream, School Bus Route, Year Round Living
Community
Agent details
Primary Agent
Brett Puckrin
Primary Broker
Re/Max All-Stars Realty Inc.
Listing details
Days on REW
4 Days
MLS® Number
E13552810
Source
Toronto Real Estate Board
Is this your listing? Help it to stand out.

Mortgage Calculator

Estimated Payments
Purchase Price
Mortgage Total
Down Payment
Amortization
25 Years
Interest Rate
3.99%

Connect with our mortgage partner

REW Money

REW Money

REW Money

Connect with a mortgage expert

The displayed rates are provided as guidance only, are not guaranteed, or are to be considered an approval of credit. Approval will be based solely on your personal situation. You are encouraged to speak with a Mortgage Professional for the most accurate information and to determine your eligibility.

Property Insights

École Communautaire Ernest-Lang
  • n/a
  • K - 8
  • In Catchment
École Saint-Jacques
  • n/a
  • K - 8
  • In Catchment
Saint Mary's Academy
  • n/a
  • K - 12
  • In Catchment
Carrefour De La Jeunesse
  • n/a
  • K - 8
  • In Catchment
Cité Des Jeunes
  • n/a
  • 9 - 12
  • In Catchment
École Notre-Dame
  • n/a
  • K - 8
  • In Catchment
Cité Des Jeunes A.-M.-Sormany
  • n/a
  • 9 - 12
  • In Catchment
École Régionale Saint-Basile
  • n/a
  • K - 8
  • In Catchment
École Mgr-Matthieu-Mazerolle
  • n/a
  • K - 8
  • In Catchment
École Régionale Sainte-Anne
  • n/a
  • K - 8
  • In Catchment
School catchments and distances are intended to be used as reference only. To verify enrolment eligibility for a property, contact the school directly.Report Incorrect Info
Listing data is subject to copyright, disclaimer, and additional requirements from the data provider. See our Terms of Use for terms applicable to this listing. Listing data was last updated on 2026-07-14.

