For Sale: 2116 Blackforest Crescent, Oakville, ON - REW
Boost your listing
Listing featured. Your listing will be featured on REW.
View featured placement
$1,550,000
4 bd 4 ba 2500 - 2999 sf House

2116 Blackforest CrescentOakville, ON, L6M 4T6

West Oak Trails
  • 4 Bed
  • 4 Bath
  • 2500 - 2999 Sqft
  • House

About this home

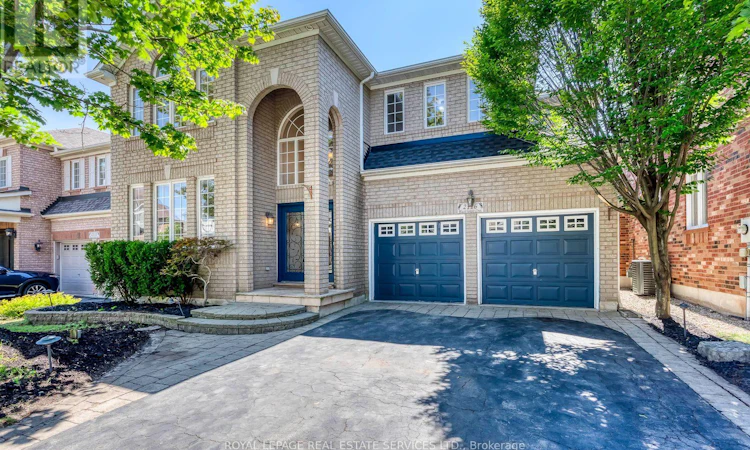
Welcome to 2116 Blackforest Crescent. Located in the quiet, family-friendly Westmount neighbourhood of Oakville, this beautiful 4-bedroom, 4-bathroom home offers approximately 4,100 square feet of finished living space designed for today's family. Featuring spacious principal rooms, a private backyard, a double car garage, and a driveway with no sidewalk, this exceptional property combines comfort, functionality, and style in one of Oakville's most desirable communities. The main floor is thoughtfully designed for both everyday living and entertaining, featuring spacious living, dining and family rooms and a well-appointed kitchen with a centre island, ample cabinetry, and generous eat in area. Upstairs, you'll find 4 spacious bedrooms, all featuring hardwood flooring. The primary suite offers a walk-in closet and a 5 piece private ensuite, while a second bedroom also enjoys its own private 4 piece ensuite. Two additional generously sized bedrooms share a well-appointed 4 piece bathroom, providing plenty of space for your family. A conveniently located second-floor laundry room adds everyday functionality and ease. The finished basement extends the home's living space with a large recreation room featuring laminate flooring, built-in wall shelving, a stylish wet bar, and a cozy fireplace. A versatile additional room provides the perfect space for a private home office or guest space and a dedicated storage area for added functionality. The fully fenced backyard provides a private retreat with landscaped grounds and an in-ground irrigation system (servicing both the front and rear yards) for added convenience and easy maintenance. Enjoy the convenience of being just minutes from scenic trails, parks, shopping, and top-rate schools. Don't miss the opportunity to make this beautiful property your own! (id:63626)
Listed by: OLGA BAKOGIANNIS, Salesperson, ROYAL LEPAGE REAL ESTATE SERVICES LTD.

Home facts and features

Price details
List Price
Gross Taxes for 2026
$7,259
Home facts
Bedrooms
4
Full Bathrooms
3
Partial Bathrooms
1
Parking Spaces
5
Parking Details
Garage
Property Type
House
Depth
80.4 feet
Frontage
45.1 feet
Title
Freehold
Exterior Finish
Brick Veneer
Heating Type
Forced air, Natural gas
Cooling
Central air conditioning
Basement Details
Finished,
Features
Carpet Free, Smoke Detectors
Appliances
Central Vacuum, Dishwasher, Dryer, Garage door opener remote(s), Hood Fan, Refrigerator, Stove, Washer, Water Heater
Community
Agent details
Primary Agent
OLGA BAKOGIANNIS
Primary Broker
ROYAL LEPAGE REAL ESTATE SERVICES LTD.
Listing details
Days on REW
1 Day
MLS® Number
W13622624
Source
Canadian Real Estate Association

Is this your listing? Help it to stand out.

Mortgage Calculator

Estimated Payments
Purchase Price
Mortgage Total
Down Payment
Amortization
25 Years
Interest Rate
3.99%

Connect with our mortgage partner

REW Money

REW Money

REW Money

Connect with a mortgage expert

The displayed rates are provided as guidance only, are not guaranteed, or are to be considered an approval of credit. Approval will be based solely on your personal situation. You are encouraged to speak with a Mortgage Professional for the most accurate information and to determine your eligibility.

Property Insights

St Joan of Arc Catholic Elementary School
  • Catholic
  • JK - 8
Garth Webb Secondary School
  • Public
  • 9 - 12
Captain R. Wilson Public School
  • Public
  • JK - 8
Heritage Glen Public School
  • Public
  • JK - 8
St. John Paul II Catholic Elementary School
  • Catholic
  • JK - 8
Emily Carr Public School
  • Public
  • JK - 8
St. Mary Catholic Elementary School
  • Catholic
  • JK - 8
ÉSC Sainte-Trinité
  • Catholic
  • 9 - 12
St Bernadette School
  • Catholic
  • JK - 8
ÉIC Sainte-Trinité
  • Catholic
  • 7 - 8
School catchments and distances are intended to be used as reference only. To verify enrolment eligibility for a property, contact the school directly.Report Incorrect Info
Listing data is subject to copyright, disclaimer, and additional requirements from the data provider. See our Terms of Use for terms applicable to this listing. Listing data was last updated on 2026-07-30.
We use cookies and other technologies for functionality, security, and to provide you with a personalized experience on our online services. By continuing to use our online services, you agree to our Privacy Policy and Terms of Use. For information on how to adjust your privacy settings, visit our Cookie Policy.
Dismiss

