For Sale: 2115 Rebecca Street, Oakville, ON - REW
Boost your listing
Listing featured. Your listing will be featured on REW.
View featured placement
$3,950,000
6 bd 4 ba 3500 - 4999 sf House

2115 Rebecca StreetOakville, ON, L6L 2A4

Bronte West
  • 6 Bed
  • 4 Bath
  • 3500 - 4999 Sqft
  • House

About this home

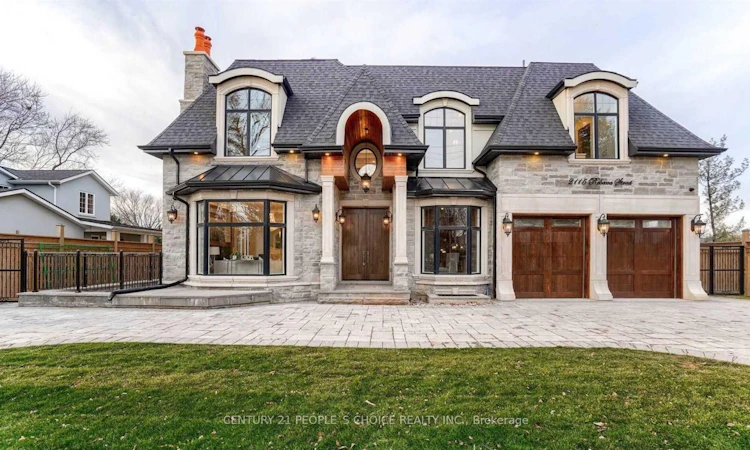
2115 Rebecca Street-a truly exceptional custom-built luxury residence located in one of Oakville's most prestigious and family-friendly neighbourhoods. Built in 2020, this stunning natural stone home showcases timeless elegance, superior craftsmanship, and thoughtfully designed living spaces that blend sophistication with everyday comfort. From the moment you arrive, the impressive curb appeal and striking architectural design make a lasting first impression. Inside, you'll find over-the-top luxury with **4+2 spacious bedrooms, 6 full bathrooms, a private den, and five fireplaces-four indoors and one creating a warm outdoor gathering space. Designed for both refined entertaining and modern family living, the heart of the home is the spectacular chef's kitchen featuring **Quartz Calacatta countertops, a Caesarstone backsplash, custom cabinetry and millwork, and an impressive suite of eight premium appliances**, including a Wolf gas range, oven, microwave, warming drawer, and Sub-Zero refrigerator, freezer, and wine storage. A generous centre island with seating and a spacious walk-in pantry complete this dream kitchen. The kitchen flows effortlessly into elegant living and dining spaces filled with natural light, enhanced by custom finishes, built-in surround sound throughout the interior and exterior, and beautifully proportioned principal rooms ideal for entertaining or relaxing with family. The fully finished walk-out lower level offers exceptional versatility with two additional bedrooms, a second kitchen, laundry rough-in, and a dedicated home theatre-perfect for extended family, guests, or multi-generational living. Step outside to your private, professionally landscaped backyard retreat, offering the perfect setting for outdoor entertaining, peaceful evenings by the fireplace, or the opportunity to create your dream backyard oasis with a future pool. Completing this remarkable property is a spacious two-car garage and parking for up to eight vehicles. (id:63626)
Listed by: ASJAD MAHMOOD, Salesperson, HOMELIFE G1 REALTY INC.

Home facts and features

Price details
List Price
Gross Taxes for 2026
$17,504
Home facts
Bedrooms
6
Full Bathrooms
3
Partial Bathrooms
1
Parking Spaces
10
Parking Details
No Garage, Attached Garage
Property Type
House
Depth
75 feet
Frontage
150.0 feet
Title
Freehold
Exterior Finish
Stone
Heating Type
Forced air, Natural gas
Cooling
Central air conditioning
Basement Details
Finished, Walk out,
Features
In-Law Suite
Appliances
Dishwasher, Dryer, Garage door opener, Gas stove(s), Hood Fan, Oven - Built-In, Refrigerator, Washer, Window Coverings
Community
Agent details
Primary Agent
ASJAD MAHMOOD
Primary Broker
HOMELIFE G1 REALTY INC.
Listing details
Days on REW
1 Day
MLS® Number
W13618002
Source
Canadian Real Estate Association
Is this your listing? Help it to stand out.

Mortgage Calculator

Estimated Payments
Purchase Price
Mortgage Total
Down Payment
Amortization
25 Years
Interest Rate
3.99%

Connect with our mortgage partner

REW Money

REW Money

REW Money

Connect with a mortgage expert

The displayed rates are provided as guidance only, are not guaranteed, or are to be considered an approval of credit. Approval will be based solely on your personal situation. You are encouraged to speak with a Mortgage Professional for the most accurate information and to determine your eligibility.

Property Insights

Gladys Speers Public School
  • Public
  • JK - 6
Eastview Public School
  • Public
  • JK - 8
Oakville Christian School
  • Private
  • JK - 8
St Dominics School
  • Catholic
  • JK - 8
É Élém Patricia-Picknell
  • Public
  • JK - 6
St Joseph's School
  • Catholic
  • JK - 8
Thomas A Blakelock High School
  • Public
  • 9 - 12
Brookdale Public School
  • Public
  • JK - 8
Victoria International Academy
  • Private
  • 9 - 12
Pine Grove Public School
  • Public
  • 1 - 8
School catchments and distances are intended to be used as reference only. To verify enrolment eligibility for a property, contact the school directly.Report Incorrect Info
Listing data is subject to copyright, disclaimer, and additional requirements from the data provider. See our Terms of Use for terms applicable to this listing. Listing data was last updated on 2026-07-30.






