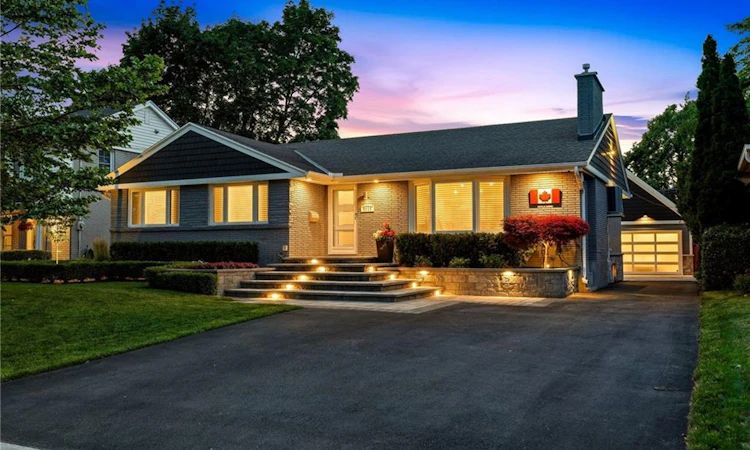
For Sale: 2113 Courtland Drive, Burlington, ON - REW
Boost your listing
Listing featured. Your listing will be featured on REW.
View featured placement
$1,998,000
3 bd 3 ba 1420 sf House

2113 Courtland DriveBurlington, ON, L7R 1R7

Brant
  • 3 Bed
  • 3 Bath
  • 1420 Sqft
  • House

About this home

Luxury One-Floor Living Without Compromise! Nestled in one of Burlington's most coveted mature neighborhoods, this exceptional Bungalow offers the perfect blend of sophistication, comfort, and effortless one-floor living. Thoughtfully designed for those seeking an easier lifestyle without sacrificing space or luxury, this beautifully appointed residence delivers an outstanding indoor-outdoor living experience with immaculate attention to detail throughout. The elegant open-concept layout is filled with natural light and features spacious principal rooms, quality finishes, and seamless flow for everyday living and entertaining. The gourmet kitchen serves as the heart of the home, opening to inviting living and dining spaces ideal for hosting family and friends. Retreat to the private Backyard Oasis, where a sparkling saltwater pool with an elegant fountain feature is surrounded by professionally landscaped grounds designed for relaxation and privacy. Whether enjoying quiet mornings by the pool or entertaining on a grand scale, this outdoor sanctuary offers exceptional privacy and enjoyment. A private home office with a striking glass wall provides the perfect space for remote work, creative pursuits or managing daily affairs while maintaining a bright & connected atmosphere. A spacious double garage with premium epoxy floor and generous storage loft provide practicality, while the sought-after location places you moments from Burlington's vibrant downtown, waterfront parks, restaurants, shopping, and everyday conveniences. Every detail has been thoughtfully considered to support a refined, low-maintenance lifestyle. Superior infrastructure upgrades throughout reflect the meticulous care of a highly detail-focused homeowner. Rarely does a home combine the convenience of bungalow living with the lifestyle, privacy, & prestige today's discerning buyers demand. An exceptional opportunity to embrace your next chapter in one of Burlington's most desirable neighborhoods.
Listed by: George Morrison, RE/MAX Escarpment Realty Inc.

Home facts and features

Price details
List Price
Gross Taxes for 2026
$8,173
Home facts
Bedrooms
3
Full Bathrooms
3
Parking Spaces
8
Parking Details
Garage Door Opener, Detached Garage, Asphalt, Concrete, Interlock
Property Type
House
Lot Size
60 ft x 115 ft (6900 ft²)
Depth
115.0
Frontage
60.0
Heating Type
Forced Air,Natural Gas
Cooling
Central Air
Pool
In Ground, Salt Water
Basement Details
Full,Finished
Features
Alarm System, Auto Garage Door Remote(s), Built-in Appliances, Built-in Barbecue, Gas, In-suite, Lake/pond, Landscape Lighting, Landscaped, Lawn Sprinkler System, Lighting, Living Room, Main Level, Recreation Room
Appliances
All Tv Brackets, Automated Pergola, Built-in Microwave, Dishwasher, Dryer, Ext. Bev. Fridge, Pool Equipment, Range Hood, Refrigerator, Stove, Washer, Window Coverings, Wine Cooler
Community
Agent details
Primary Agent
Primary Broker
RE/MAX Escarpment Realty Inc.
Listing details
Days on REW
32 Days
MLS® Number
40842630
Source
Information Technology Systems Ontario
Board
Cornerstone Association of REALTORS®
Is this your listing? Help it to stand out.

Mortgage Calculator

Estimated Payments
Purchase Price
Mortgage Total
Down Payment
Amortization
25 Years
Interest Rate
3.99%

Connect with our mortgage partner

REW Money

REW Money

REW Money

Connect with a mortgage expert

The displayed rates are provided as guidance only, are not guaranteed, or are to be considered an approval of credit. Approval will be based solely on your personal situation. You are encouraged to speak with a Mortgage Professional for the most accurate information and to determine your eligibility.

Property Insights

St Johns School
  • Catholic
  • JK - 8
Central Public School
  • Public
  • JK - 6
Burlington Central School
  • Public
  • 7 - 12
Tom Thomson Public School
  • Public
  • JK - 6
Blyth Academy - Burlington
  • Private
  • 6 - 12
St. Gregory the Great Elementary School
  • Catholic
  • JK - 8
Lumen Christi Catholic Elementary School
  • Catholic
  • JK - 8
Lakeshore Public School
  • Public
  • JK - 6
É Élém Renaissance
  • Public
  • JK - 6
Tecumseh Public School
  • Public
  • JK - 8
School catchments and distances are intended to be used as reference only. To verify enrolment eligibility for a property, contact the school directly.Report Incorrect Info
Listing data is subject to copyright, disclaimer, and additional requirements from the data provider. See our Terms of Use for terms applicable to this listing. Listing data was last updated on 2026-07-26.

