For Sale: 2110 44 Street NW, Calgary, AB - REW
Boost your listing
Listing featured. Your listing will be featured on REW.
View featured placement
$3,199,900
0 bd ba 5443 sf Fourplex

2110 44th Street NWCalgary, AB, T3B 0T6

Montgomery
  • 0 Bed
  • Bath
  • 5443 Sqft
  • Fourplex

About this home

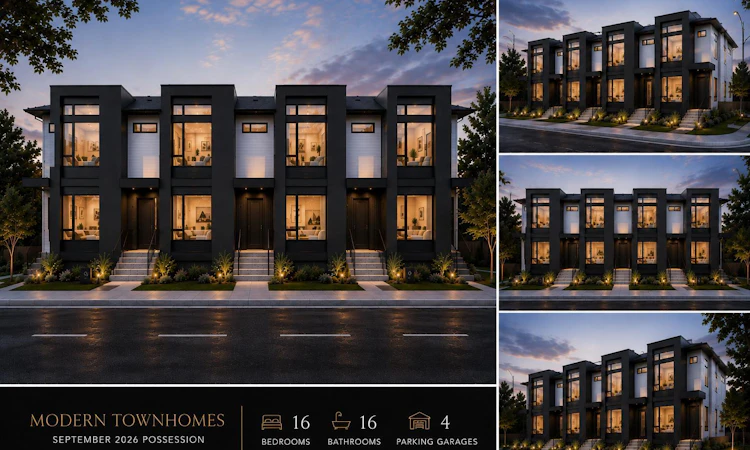
REPUTABLE BUILDER | 8 Unit Multi-Family Building in Montgomery | Brand New with Contemporary Finishes | Quad Garage | Sept/Oct 2026 Completion | HEAVILY UPGRADED | Take advantage of the MLI Select program as this multi-family building has been built in accordance to the programs requirements. An exceptional opportunity to own a brand-new purpose-built 4-plex with 4 legal basement suites, offering 8 self-contained units total in the highly sought-after community of Montgomery. Designed with today's investor in mind, this premium income-generating property features 16 bedrooms, 16 bathrooms, and 4 garage parking spots, making it an outstanding addition to any real estate portfolio. Each of the four upper units offers a spacious townhouse-style layout with 3 bedrooms and 2.5 bathrooms, while each lower level features a legal 2-bedroom, 1-bathroom basement suite with a private entrance, creating eight desirable rental units with maximum income potential. Inside, you'll find thoughtfully designed open-concept floor plans finished in timeless, neutral tones with modern styling throughout. High-quality finishes include luxury vinyl plank flooring, striking black aluminum windows, elegant black hardware, custom built-in features, and a contemporary fireplace in every main-floor living room. Every kitchen is designed to impress with a luxurious island, modern cabinetry, quality finishes, and ample prep and storage space, making it the true heart of each home. Bright, functional living spaces are crafted to appeal to today's tenants and owner-occupants alike. Each unit above grade is approximately 1361 sf. Situated in one of Calgary's most desirable inner-city communities, Montgomery offers unbeatable convenience with quick access to the Alberta Children's Hospital, Foothills Medical Centre, the University of Calgary, Market Mall, schools, parks, public transit, and an abundance of local shops and restaurants. Commuting is effortless with easy access to major roadways including 16th Avenue (Trans-Canada Highway), Shaganappi Trail, and Stoney Trail, connecting you to every corner of the city. Whether you're looking to expand your investment portfolio or secure a high-quality multi-family asset in a prime location, this turnkey development presents an outstanding opportunity in one of Calgary's strongest rental markets. Estimated completion: September/October 2026.
Listed by: Gary Basra, Real Broker

Home facts and features

Price details
List Price
Home facts
Bedrooms
0
Full Bathrooms
Parking Spaces
4
Property Type
Fourplex
Lot Size
6099 ft²
Year Built
Built in 2026 (0 yrs old)
Style
Townhouse
Basement Details
Full
Features
Built-in Features, Electric, In Unit, Kitchen Island, Lighting, Multiple Locations, No Animal Home, No Smoking Home, Open Floorplan, Park, Recessed Lighting, Schools Nearby, Separate Entrance, Sidewalks, Street Lights, Walking/bike Paths
Amenities
Playground, Shopping Nearby, Tennis Courts
Appliances
Range Hood, Refrigerator, Stove(s)
Community
Agent details
Primary Agent
Primary Broker
Real Broker
Secondary Agent
Secondary Broker
Real Broker
Listing details
Days on REW
1 Day
MLS® Number
A2330066
Source
Pillar 9
Board
Calgary Real Estate Board
Is this your listing? Help it to stand out.

Mortgage Calculator

Estimated Payments
Purchase Price
Mortgage Total
Down Payment
Amortization
25 Years
Interest Rate
3.99%

Connect with our mortgage partner

Aamir Khalique

Aamir Khalique

Dominion Lending

Found a home you love? Let's get you pre-approved and mortgage-ready so you can shop with confidence and make stronger offers.

Connect with a mortgage expert

The displayed rates are provided as guidance only, are not guaranteed, or are to be considered an approval of credit. Approval will be based solely on your personal situation. You are encouraged to speak with a Mortgage Professional for the most accurate information and to determine your eligibility.

Property Insights

Ffca High School Campus
  • n/a
  • -
  • In Catchment
Terrace Road School
  • n/a
  • -
  • In Catchment
Dr. Gordon Townsend School
  • n/a
  • -
  • In Catchment
Wood's Homes School
  • n/a
  • -
  • In Catchment
Young Adult Program
  • n/a
  • -
  • In Catchment
Foothills Academy
  • n/a
  • -
  • In Catchment
Christine Meikle School
  • n/a
  • -
  • In Catchment
University School
  • n/a
  • -
  • In Catchment
Westmount Mid/High School
  • n/a
  • -
  • In Catchment
École Terre Des Jeunes
  • n/a
  • -
  • In Catchment
School catchments and distances are intended to be used as reference only. To verify enrolment eligibility for a property, contact the school directly.Report Incorrect Info
Listing data is subject to copyright, disclaimer, and additional requirements from the data provider. See our Terms of Use for terms applicable to this listing. Listing data was last updated on 2026-07-17.

