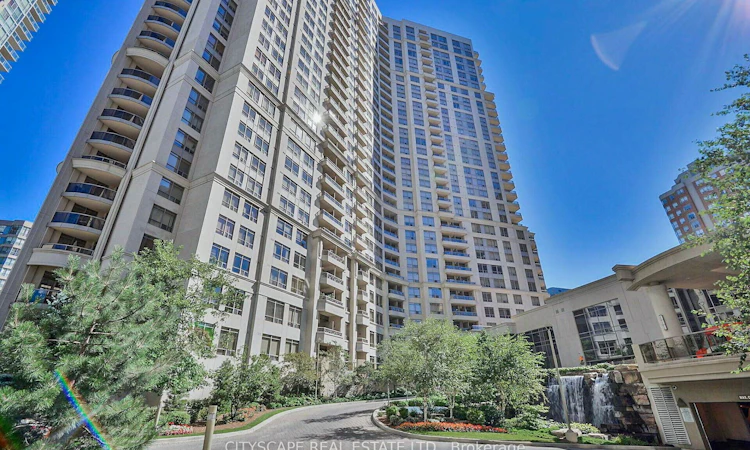
For Sale: 2110-3880 Duke Of York Boulevard, Mississauga, ON - REW
Boost your listing
Listing featured. Your listing will be featured on REW.
View featured placement
$649,999
2 + 1 bd 2 ba 900 - 999 sf Apt/Condo

2110 - 3880 Duke Of York BoulevardMississauga, ON, L5B 4M7

Mississauga City Centre
  • 2 + 1 Bed
  • 2 Bath
  • 900 - 999 Sqft
  • Apt/Condo

About this home

Desirable Location near Square One Mall, Celebration Square. Beautiful, Recently Renovated 2 Bedrooms, 1 oversized den, 2 full Washrooms. Perfectly situated on a Higher Floor (21) with Spectacular Lake Views, Exceptional Open-Concept layout, Flooded with Natural Sunlight. The Den can be used as a Third Bedroom / Home Office / Guest Suite. All Utilities are Included in the Monthly Maintenance Fees. Access to an Impressive Collection of Resort-style Amenities, including: Indoor Pool, Fitness Centre, Bowling Alley, Table Tennis area, Movie Theatre Room, Billiards Room, BBQ Area, Three Party Rooms, Visitor Parking, Security Guards etc. Situated in the Highly Sought - City Centre neighbourhood, Directly across from Mississauga Celebration Square; Enjoy unmatched convenience with parks, public transit, grocery stores, the library, community centres, restaurants, shopping, and entertainment all just steps from your door. This is a rare opportunity to own a Beautifully Upgraded with Excellent Laminate Floor and Kitchen with Quartz Countertop, Spacious Condo in one of Mississauga's most Desirable Communities-offering Luxury, Convenience, Outstanding Amenities, and unbeatable value all in one Exceptional Package.
Listed by: Sangramjit Bhowal, Salesperson, CITYSCAPE REAL ESTATE LTD.

Home facts and features

Price details
List Price
Gross Taxes for 2025
$3,567
Strata Maintenance Fees
$677
Home facts
Bedrooms
2 + 1
Full Bathrooms
2
Parking Spaces
1
Parking Details
Underground
Property Type
Apt/Condo
Exterior Finish
Concrete
Heating Type
Forced Air, Gas
Cooling
Central Air
Features
Built-In-BBQ, Hospital, In-Suite Laundry, Lake/Pond, Landscaped, Library, Park, Public Transit, School
Amenities
BBQs Allowed, Building Insurance Included, Car Wash, Common Elements Included, Community BBQ, Concierge, Elevator, Exercise Room
Community
Agent details
Primary Agent
Primary Broker
CITYSCAPE REAL ESTATE LTD.
Listing details
Days on REW
11 Days
MLS® Number
W13626656
Source
Toronto Real Estate Board
Is this your listing? Help it to stand out.

Mortgage Calculator

Estimated Payments
Purchase Price
Mortgage Total
Down Payment
Amortization
25 Years
Interest Rate
3.99%

Connect with our mortgage partner

REW Money

REW Money

REW Money

Connect with a mortgage expert

The displayed rates are provided as guidance only, are not guaranteed, or are to be considered an approval of credit. Approval will be based solely on your personal situation. You are encouraged to speak with a Mortgage Professional for the most accurate information and to determine your eligibility.

Property Insights

Fairview Public School
  • Public
  • JK - 6
Bishop Scalabrini School
  • Catholic
  • JK - 8
CareerQuest - Vaughan
  • Private
  • 9 - 12
Father Michael Goetz Secondary School
  • Catholic
  • 9 - 12
Mississauga Secondary Academy
  • Private
  • 9 - 12
Corpus Christi School
  • Catholic
  • JK - 8
St Philip Elementary School
  • Catholic
  • JK - 8
Chris Hadfield Public School
  • Public
  • JK - 5
Thornwood Public School
  • Public
  • JK - 6
Sts. Peter & Paul Catholic School
  • Catholic
  • JK - 8
School catchments and distances are intended to be used as reference only. To verify enrolment eligibility for a property, contact the school directly.Report Incorrect Info
Listing data is subject to copyright, disclaimer, and additional requirements from the data provider. See our Terms of Use for terms applicable to this listing. Listing data was last updated on 2026-08-11.
We use cookies and other technologies for functionality, security, and to provide you with a personalized experience on our online services. By continuing to use our online services, you agree to our Privacy Policy and Terms of Use. For information on how to adjust your privacy settings, visit our Cookie Policy.
Dismiss

