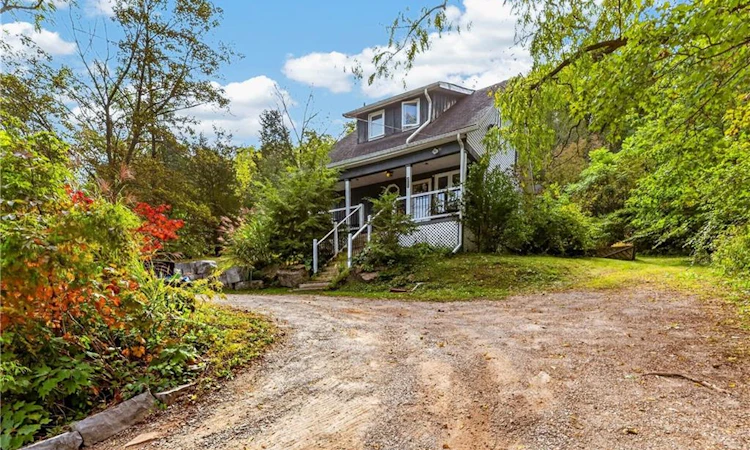
For Sale: 211 Main Street W, Grimsby, ON - REW
Boost your listing
Listing featured. Your listing will be featured on REW.
View featured placement
$825,000
3 bd • 2 ba • 1708 sf • House

211 Main Street WGrimsby, ON, L3M 1S1

  • 3 Bed
  • 2 Bath
  • 1708 Sqft
  • House

About this home

Welcome to 211 Main Street West! This picturesque cottage-on-the-hill is more than meets the eye, offering over 1700 square feet across a fully renovated 3 bed, 2 bath home and situated on an enormous 1.56 acre lot. Entering the home from the covered front porch you’re greeted with an open concept sitting area, spacious dining room and chef’s kitchen with access to main floor laundry and a convenient 2-piece bath. Passing through the french doors from the dining space you’ll find an expansive light-filled family room finished with modern finishes and access to the back deck and yard. Head upstairs to find 3 generous bedrooms - including an oversized primary bedroom with walk-in closet and private elevated deck - a 4-piece bath, plenty of closet space and tasteful updates throughout. 211 Main Street West sits on a truly spectacular 94.70 x 716 foot lot with ample separation from the road, parking for at least 8 vehicles, loads of lawn and greenspace with a unique and peaceful wooded backlot. It is rare to find a home that offers the benefits of quiet, serene living while being conveniently located within walking distance of the incredible parks, schools, shopping and dining that Grimsby has to offer and only a short drive to the upcoming Grimsby GO station. Whether you’re looking for a turnkey home, a spectacular lot to build on (or both), 211 Main Street West is the perfect option for you.
Listed by: Sean Dawson, Royal LePage State Realty

Home facts and features

Price details
List Price
Gross Taxes for 2026
$7,875
Home facts
Bedrooms
3
Full Bathrooms
1
Partial Bathrooms
1
Parking Spaces
8
Property Type
House
Lot Size
94 ft x 716 ft (1.56 acres)
Depth
716.0
Frontage
94.7
Style
Traditional
Heating Type
Forced Air,Natural Gas
Cooling
Central Air
Basement Details
Partial,Unfinished,Sump Pump
Features
Balcony, Carbon Monoxide Detector(s), Lake/pond, Landscaped, Main Level, Privacy, River/stream, Smoke Detector(s)
Appliances
Built-in Microwave, Dishwasher, Dryer, Hot Water Tank Owned, Light Fixtures, Refrigerator, Stove, Washer, Window Coverings
Agent details
Primary Agent
Primary Broker
Royal LePage State Realty
Listing details
Days on REW
2 Days
MLS® Number
40870787
Source
Information Technology Systems Ontario
Board
Cornerstone Association of REALTORS®
Is this your listing? Help it to stand out.

Mortgage Calculator

provided by REW Digital Ltd
Estimated Payments
Purchase Price
Mortgage Total
Down Payment
Amortization
25 Years
Interest Rate
3.99%

Connect with our mortgage partner

Frank Mortgage

Frank Mortgage

Canada's No Fee Mortgage Marketplace

Online mortgage broker offering quick and simple access to Canada's top lenders – compare rates and complete your mortgage in a secure online environment

Connect with a mortgage expert

The displayed rates are provided as guidance only, are not guaranteed, or are to be considered an approval of credit. Approval will be based solely on your personal situation. You are encouraged to speak with a Mortgage Professional for the most accurate information and to determine your eligibility.

Property Insights

Grimsby Secondary School
  • Public
  • 9 - 12
Blessed Trinity Catholic Secondary School
  • Catholic
  • 9 - 12
Central Public School
  • Public
  • JK - 8
Our Lady of Fatima Catholic Elementary School
  • Catholic
  • JK - 8
Lakeview Public School
  • Public
  • JK - 8
St Joseph Catholic Elementary School
  • Catholic
  • JK - 8
Nelles Public School
  • Public
  • JK - 8
Park Public School
  • Public
  • JK - 6
Smith Public School
  • Public
  • JK - 8
Grand Avenue Public School
  • Public
  • JK - 8
School catchments and distances are intended to be used as reference only. To verify enrolment eligibility for a property, contact the school directly.Report Incorrect Info
Listing data is subject to copyright, disclaimer, and additional requirements from the data provider. See our Terms of Use for terms applicable to this listing. Listing data was last updated on 2026-10-15.
We use cookies and other technologies for functionality, security, and to provide you with a personalized experience on our online services. By continuing to use our online services, you agree to our Privacy Policy and Terms of Use. For information on how to adjust your privacy settings, visit our Cookie Policy.
Dismiss

