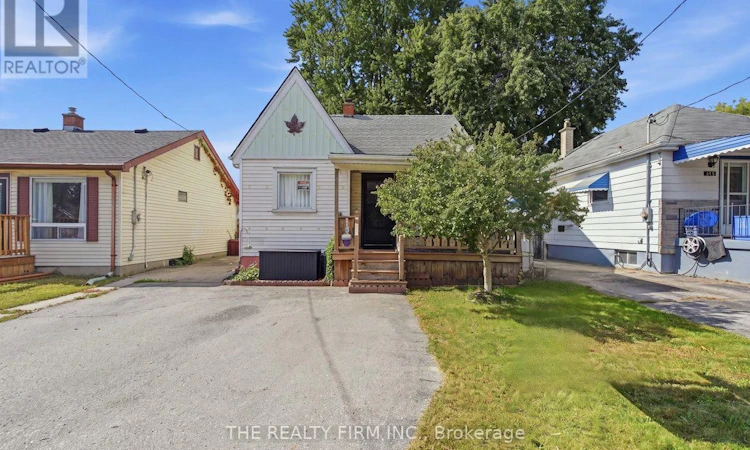
For Sale: 211 Highbury Avenue N, London, ON - REW
Boost your listing
Listing featured. Your listing will be featured on REW.
View featured placement
$359,900
3 bd • 2 ba • 1100 - 1499 sf • House

211 Highbury Avenue NLondon, ON, N5Z 2W6

Hamilton Road
  • 3 Bed
  • 2 Bath
  • 1100 - 1499 Sqft
  • House

About this home

Looking for an affordable, low-maintenance home in a location that puts everything you need within reach? This one checks the boxes.Main floor living is a huge win here, with a bedroom, an updated 4-piece bathroom, and fresh flooring throughout that gives the whole space a clean, move-in ready feel. The kitchen is bright and cheerful with newer appliances, the kind of space that makes morning coffee feel a little better. Tucked at the back of the home you'll find a bonus room with real flexibility built in, use it as a bedroom, a family room, or a playroom for the kids, whatever fits your life right now. Head upstairs and there's a huge bedroom that offers a nice bit of separation and privacy, perfect for a primary retreat or a quiet guest space. Downstairs, the finished basement adds even more livable square footage, with storage space to spare and a two piece bath with the potential to add a shower to the washroom down the road.This is the kind of home that works whether you're just starting out or ready to simplify. And the location does a lot of the heavy lifting too. You're just minutes from Northland Mall and No Frills for everyday groceries, with FreshCo and Real Canadian Superstore also close by on Trafalgar and Oxford for when you want more options. A Park is nearby for baseball diamonds, tennis and pickleball courts, and a splash pad for the little ones, plus Kiwanis Park isn't far either if you're after longer walking trails and a bit more green space. Highbury Ave itself keeps you connected, with quick access to Highway 401 for anyone commuting, plus everyday spots like Swiss Chalet and Harvey's just up the road.Homes like this one, affordable, flexible, and well located, don't tend to sit around long. If you've been priced out of the market or you're looking to right-size without giving up comfort, this could be exactly what you've been waiting for. (id:63626)
Listed by: SEAN CUDDY, Salesperson, THE REALTY FIRM INC.

Home facts and features

Price details
List Price
Gross Taxes for 2026
$2,364
Home facts
Bedrooms
3
Full Bathrooms
1
Partial Bathrooms
1
Parking Spaces
3
Parking Details
No Garage
Property Type
House
Lot Size
35 ft x 105 ft (3689 ft²)
Depth
105.4 feet
Frontage
35.0 feet
Title
Freehold
Exterior Finish
Vinyl siding
Heating Type
Forced air, Natural gas
Cooling
Central air conditioning
Basement Details
Finished,
Appliances
Dishwasher, Dryer, Refrigerator, Stove, Washer
Community
Agent details
Primary Agent
SEAN CUDDY
Primary Broker
THE REALTY FIRM INC.
Listing details
Days on REW
1 Day
MLS® Number
X13846846
Source
Canadian Real Estate Association
Board
London and St. Thomas Association of REALTORS®

Is this your listing? Help it to stand out.

Mortgage Calculator

Estimated Payments
Purchase Price
Mortgage Total
Down Payment
Amortization
25 Years
Interest Rate
3.99%

Connect with our mortgage partner

Frank Mortgage

Frank Mortgage

Canada's No Fee Mortgage Marketplace

Online mortgage broker offering quick and simple access to Canada's top lenders – compare rates and complete your mortgage in a secure online environment

Connect with a mortgage expert

The displayed rates are provided as guidance only, are not guaranteed, or are to be considered an approval of credit. Approval will be based solely on your personal situation. You are encouraged to speak with a Mortgage Professional for the most accurate information and to determine your eligibility.

Property Insights

Ealing Public School
  • Public
  • JK - 8
Fairmont Public School
  • Public
  • JK - 8
Holy Cross School
  • Catholic
  • JK - 8
St Bernadette School
  • Catholic
  • JK - 8
Trafalgar Public School
  • Public
  • JK - 8
Tweedsmuir Public School
  • Public
  • JK - 8
Prince Charles Public School
  • Public
  • JK - 8
Princess Anne French Immersion Public School
  • Public
  • K - 8
St Pius X School
  • Catholic
  • JK - 8
Lester B Pearson School for the Arts
  • Public
  • 4 - 8
School catchments and distances are intended to be used as reference only. To verify enrolment eligibility for a property, contact the school directly.Report Incorrect Info
Listing data is subject to copyright, disclaimer, and additional requirements from the data provider. See our Terms of Use for terms applicable to this listing. Listing data was last updated on 2026-10-01.
We use cookies and other technologies for functionality, security, and to provide you with a personalized experience on our online services. By continuing to use our online services, you agree to our Privacy Policy and Terms of Use. For information on how to adjust your privacy settings, visit our Cookie Policy.
Dismiss






