For Sale: 211 Evanscrest Square NW, Calgary, AB - REW
Boost your listing
Listing featured. Your listing will be featured on REW.
View featured placement
$365,000
2 bd • 3 ba • 1064 sf • Townhouse

211 Nw Evanscrest SquareCalgary, AB, T3P 1S2

Evanston
  • 2 Bed
  • 3 Bath
  • 1064 Sqft
  • Townhouse

About this home

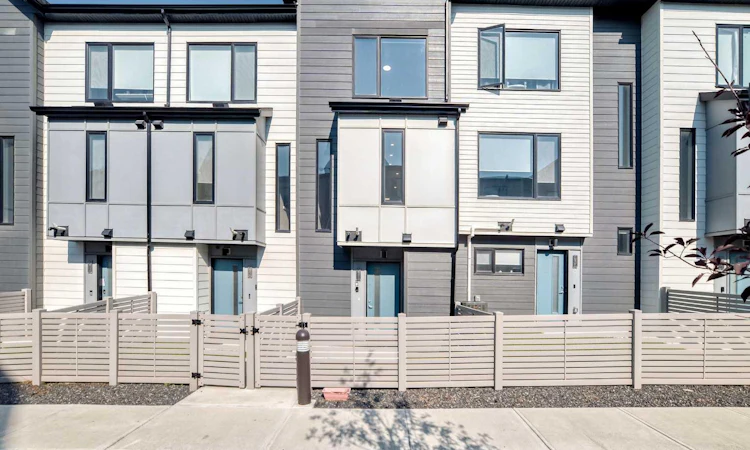
Welcome to this impressive, beautiful three-leveL townhouse nestled in the desirable community of Evanston. Designed with both style and functionality in mind, this home offers a spacious and open layout, perfect for modern living. The second floor greets you with a seamless flow between the living room and dining area. Enhanced by high ceilings and abundant natural light that creates a welcoming ambiance. The extensively upgraded kitchen is a true chef's delight, featuring raised cabinetry, sleek white quartz countertops with a sophisticated waterfall design, and premium stainless steel and high-performance appliances. Upstairs, you’ll discover two generously sized bedrooms, providing a tranquil retreat. The primary bedroom comes with a private ensuite, ensuring comfort and privacy as well as having the main full bathroom on the 3rd level for anyone to enjoy. A convenient half bath on the first level offer additional functionality. Every inch of this property showcases carefully selected upgrades, highlighting attention to detail and quality throughout. For added convenience, the townhouse includes a single attached garage. Enjoy the large balcony, accessible from the second level living area, where you’ll find the perfect setting for morning coffee, relaxing evenings, or entertaining with friends and family. The front of the home is beautifully landscaped and fenced, adding curb appeal and a touch of greenery to enjoy year-round. This townhouse is perfectly positioned for an active and vibrant urban lifestyle. Offering easy access to Stony Trail, local schools, shops, and various amenities. Schedule your showing now and experience firsthand the exceptional comfort and modern upgrades this Evanston townhouse has to offer!
Listed by: Tokunbo Davidson, URBAN-REALTY.ca

Home facts and features

Price details
List Price
Strata Maintenance Fees
$223 Monthly
Home facts
Bedrooms
2
Full Bathrooms
2
Partial Bathrooms
1
Parking Spaces
2
Parking Details
Attached Garage
Property Type
Townhouse
Year Built
Built in 2021 (5 yrs old)
Style
3 (or more) Storey
Exterior Finish
Composite Siding, Concrete, Silent Floor Joists, Wood Frame
Heating Type
Natural Gas, Forced Air
Features
Balcony(s), Open Floorplan, Park, Playground, Quartz Counters, Recessed Lighting, Schools Nearby, Shopping Nearby, Street Lights, Upper Level, Wood Windows
Amenities
Playground, Secured Parking, Snow Removal, Trash
Appliances
Dishwasher, Dryer, Garage Control(s), Microwave, Refrigerator, Stove, Washer
Community
Agent details
Primary Agent
Primary Broker
URBAN-REALTY.ca
Secondary Agent
Secondary Broker
URBAN-REALTY.ca
Listing details
Days on REW
1 Day
MLS® Number
A2344122
Source
Pillar 9
Board
Calgary Real Estate Board
Is this your listing? Help it to stand out.

Mortgage Calculator

provided by REW Digital Ltd
Estimated Payments
Purchase Price
Mortgage Total
Down Payment
Amortization
25 Years
Interest Rate
3.99%

Connect with our mortgage partner

Aamir Khalique

Aamir Khalique

Dominion Lending

Found a home you love? Let's get you pre-approved and mortgage-ready so you can shop with confidence and make stronger offers.

Connect with a mortgage expert

The displayed rates are provided as guidance only, are not guaranteed, or are to be considered an approval of credit. Approval will be based solely on your personal situation. You are encouraged to speak with a Mortgage Professional for the most accurate information and to determine your eligibility.

Property Insights

Our Lady Of Grace School
  • n/a
  • -
  • In Catchment
Buffalo Rubbing Stone School
  • n/a
  • -
  • In Catchment
Kenneth D. Taylor School
  • n/a
  • -
  • In Catchment
Captain Nichola Goddard School
  • n/a
  • -
  • In Catchment
St. Jerome Elementary School
  • n/a
  • -
  • In Catchment
Nose Creek School
  • n/a
  • -
  • In Catchment
Notre Dame High School
  • n/a
  • -
  • In Catchment
St. Elizabeth Seton School
  • n/a
  • -
  • In Catchment
Valley Creek School
  • n/a
  • -
  • In Catchment
Coventry Hills School
  • n/a
  • -
  • In Catchment
School catchments and distances are intended to be used as reference only. To verify enrolment eligibility for a property, contact the school directly.Report Incorrect Info
Listing data is subject to copyright, disclaimer, and additional requirements from the data provider. See our Terms of Use for terms applicable to this listing. Listing data was last updated on 2026-10-14.
We use cookies and other technologies for functionality, security, and to provide you with a personalized experience on our online services. By continuing to use our online services, you agree to our Privacy Policy and Terms of Use. For information on how to adjust your privacy settings, visit our Cookie Policy.
Dismiss

