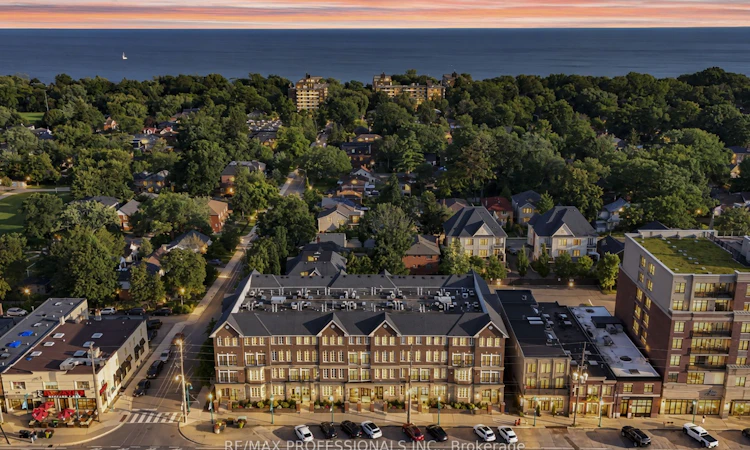
For Sale: 211-3531 Lake Shore Boulevard W, Toronto, ON - REW
Boost your listing
Listing featured. Your listing will be featured on REW.
View featured placement
$590,000
2 bd 1 ba 1000 - 1199 sf Apt/Condo

211 - 3531 W Lake Shore BoulevardToronto, ON, M8W 1P4

Long Branch
  • 2 Bed
  • 1 Bath
  • 1000 - 1199 Sqft
  • Apt/Condo

About this home

Bright & Beautifully Renovated Condo Steps from the Lake!! Discover this stunning, thoughtfully redesigned 1,000sqft two bedroom condo, where natural light, custom finishes and timeless character create a warm, inviting atmosphere from morning to night. Bright and sun filled during the day, the home transitions into a warm, ambient retreat in the evening-perfect for quiet mornings, hosting friends or simply unwinding at home. Approximately $40,000 in renovations have elevated this home with curated details throughout. The kitchen showcases custom-built cabinetry and a ceramic farmhouse sink, while the limestone beautifully selected lighting enhance the architectural charm and create a space that feels both modern and classic. Located just a four minute walk to the lake, this condo offers an exceptional lifestyle with easy access to public transit, major highways, restaurants, shops and everyday conveniences. Excellent schools are nearby. The home includes two bedrooms, one bathroom, one underground parking space, and a dedicated storage unit conveniently located directly in front of the parking spot. A beautifully renovated residence with character, light and an unbeatable location-this is a condo designed not just to live in, but to truly enjoy.
Listed by: Jackie Thomas, Salesperson, RE/MAX PROFESSIONALS INC.

Home facts and features

Price details
List Price
Gross Taxes for 2025
$2,250
Strata Maintenance Fees
$849
Home facts
Bedrooms
2
Full Bathrooms
1
Parking Spaces
1
Parking Details
Covered, Underground
Property Type
Apt/Condo
Exterior Finish
Brick
Heating Type
Forced Air, Gas
Cooling
Central Air
Features
Beach, Ensuite, In-Suite Laundry, Lake Access, Library, Park, Public Transit, Rec./Commun.Centre, Security System
Amenities
Elevator
Community
Agent details
Primary Agent
Jackie Thomas
Primary Broker
RE/MAX PROFESSIONALS INC.
Listing details
Days on REW
1 Day
MLS® Number
W13726844
Source
Toronto Real Estate Board
Is this your listing? Help it to stand out.

Mortgage Calculator

Estimated Payments
Purchase Price
Mortgage Total
Down Payment
Amortization
25 Years
Interest Rate
3.99%

Connect with our mortgage partner

REW Money

REW Money

REW Money

Connect with a mortgage expert

The displayed rates are provided as guidance only, are not guaranteed, or are to be considered an approval of credit. Approval will be based solely on your personal situation. You are encouraged to speak with a Mortgage Professional for the most accurate information and to determine your eligibility.

Property Insights

James S Bell Junior Middle School
  • Public
  • JK - 8
Christ the King Catholic School
  • Catholic
  • JK - 8
Twentieth Street Junior School
  • Public
  • JK - 5
The Holy Trinity Catholic School
  • Catholic
  • K - 8
Lakeshore Collegiate Institute
  • Public
  • 9 - 12
Father John Redmond Catholic Secondary School
  • Catholic
  • 9 - 12
Sir Adam Beck Junior School
  • Public
  • JK - 5
New Haven Learning Centre
  • Private
  • JK - 12
Lanor Junior Middle School
  • Public
  • JK - 8
St Teresa Catholic School
  • Catholic
  • JK - 8
School catchments and distances are intended to be used as reference only. To verify enrolment eligibility for a property, contact the school directly.Report Incorrect Info
Listing data is subject to copyright, disclaimer, and additional requirements from the data provider. See our Terms of Use for terms applicable to this listing. Listing data was last updated on 2026-08-31.
We use cookies and other technologies for functionality, security, and to provide you with a personalized experience on our online services. By continuing to use our online services, you agree to our Privacy Policy and Terms of Use. For information on how to adjust your privacy settings, visit our Cookie Policy.
Dismiss

