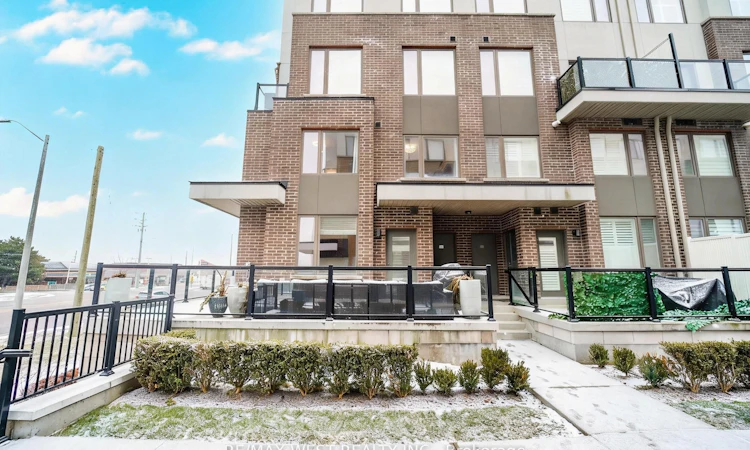
For Sale: 211-1460 Whites Road N, Pickering, ON - REW
Boost your listing
Listing featured. Your listing will be featured on REW.
View featured placement
$650,000
3 bd 3 ba 1200 - 1399 sf Townhouse

211 - 1460 N Whites RoadPickering, ON, L1V 0E8

Woodlands
  • 3 Bed
  • 3 Bath
  • 1200 - 1399 Sqft
  • Townhouse

About this home

Sun filled - 2 Storey Corner Townhome by Icon Homes located in a quaint setting of only 92 properties. Centrally situated in Pickering moments from Highways, public transit & surrounded by extensive amenities. This spacious 3 bedroom & 3 bath beauty features an enormous (apx)400sf glass surrounded, L-shaped terrace with gas bbq connection. A spacious main floor layout offers living & dining spaces that can accommodate a variety of furniture placement options. The open concept kitchen with Stainless appliances, tiled backsplash & Quartz counters make the space pop, plus there is room to install a large breakfast bar island, The main floor boasts tons of large windows with Northern & Easterly views, bathing the space in natural light but eliminating those baking summer afternoons. The second floor contains 3 generous sized bedrooms with the primary bedroom having a 3pc ensuite bath & large dual closets. All of the bedrooms have large windows to again provide lots of natural light. Market District Townhomes were built with quality construction & materials that provide the interiors with a quiet and peaceful existence. Townhouse 211 offers the rare benefit of 2 parking spaces & a decent sized storage locker. This is a rare find in Pickering & will provide the future owner with a unique & fabulous lifestyle opportunity
Listed by: Frank Leo, Broker, RE/MAX WEST REALTY INC.

Home facts and features

Price details
List Price
Gross Taxes for 2026
$6,587
Strata Maintenance Fees
$548
Home facts
Bedrooms
3
Full Bathrooms
3
Parking Spaces
2
Property Type
Townhouse
Year Built
6 - 10 yrs old
Exterior Finish
Brick
Heating Type
Forced Air, Gas
Cooling
Central Air
Features
Ensuite, Greenbelt/Conservation, Hospital, In-Suite Laundry, Landscaped, Library, Park, Patio, Place Of Worship, Public Transit
Amenities
Building Insurance Included, CAC Included, Common Elements Included, Visitor Parking
Community
Agent details
Primary Agent
Frank Leo
Primary Broker
RE/MAX WEST REALTY INC.
Secondary Agent
Secondary Broker
RE/MAX WEST REALTY INC.
Listing details
Days on REW
1 Day
MLS® Number
E13747634
Source
Toronto Real Estate Board
Is this your listing? Help it to stand out.

Mortgage Calculator

Estimated Payments
Purchase Price
Mortgage Total
Down Payment
Amortization
25 Years
Interest Rate
3.99%

Connect with our mortgage partner

REW Money

REW Money

REW Money

Connect with a mortgage expert

The displayed rates are provided as guidance only, are not guaranteed, or are to be considered an approval of credit. Approval will be based solely on your personal situation. You are encouraged to speak with a Mortgage Professional for the most accurate information and to determine your eligibility.

Property Insights

Dunbarton School
  • Public
  • 9 - 12
Fr Fenelon Catholic School
  • Catholic
  • JK - 8
Crawford Adventist Academy (East Campus)
  • Private
  • K - 8
Fairport Beach Public School
  • Public
  • JK - 8
Highbush Public School
  • Public
  • JK - 8
Frenchman's Bay Public School
  • Public
  • JK - 8
St Elizabeth Seton Catholic School
  • Catholic
  • JK - 8
Rosebank Road Public School
  • Public
  • JK - 8
Montessori Learning Centre
  • Private
  • NS - 8
Altona Forest Public School
  • Public
  • JK - 8
School catchments and distances are intended to be used as reference only. To verify enrolment eligibility for a property, contact the school directly.Report Incorrect Info
Listing data is subject to copyright, disclaimer, and additional requirements from the data provider. See our Terms of Use for terms applicable to this listing. Listing data was last updated on 2026-09-04.
We use cookies and other technologies for functionality, security, and to provide you with a personalized experience on our online services. By continuing to use our online services, you agree to our Privacy Policy and Terms of Use. For information on how to adjust your privacy settings, visit our Cookie Policy.
Dismiss

